 InquireInquire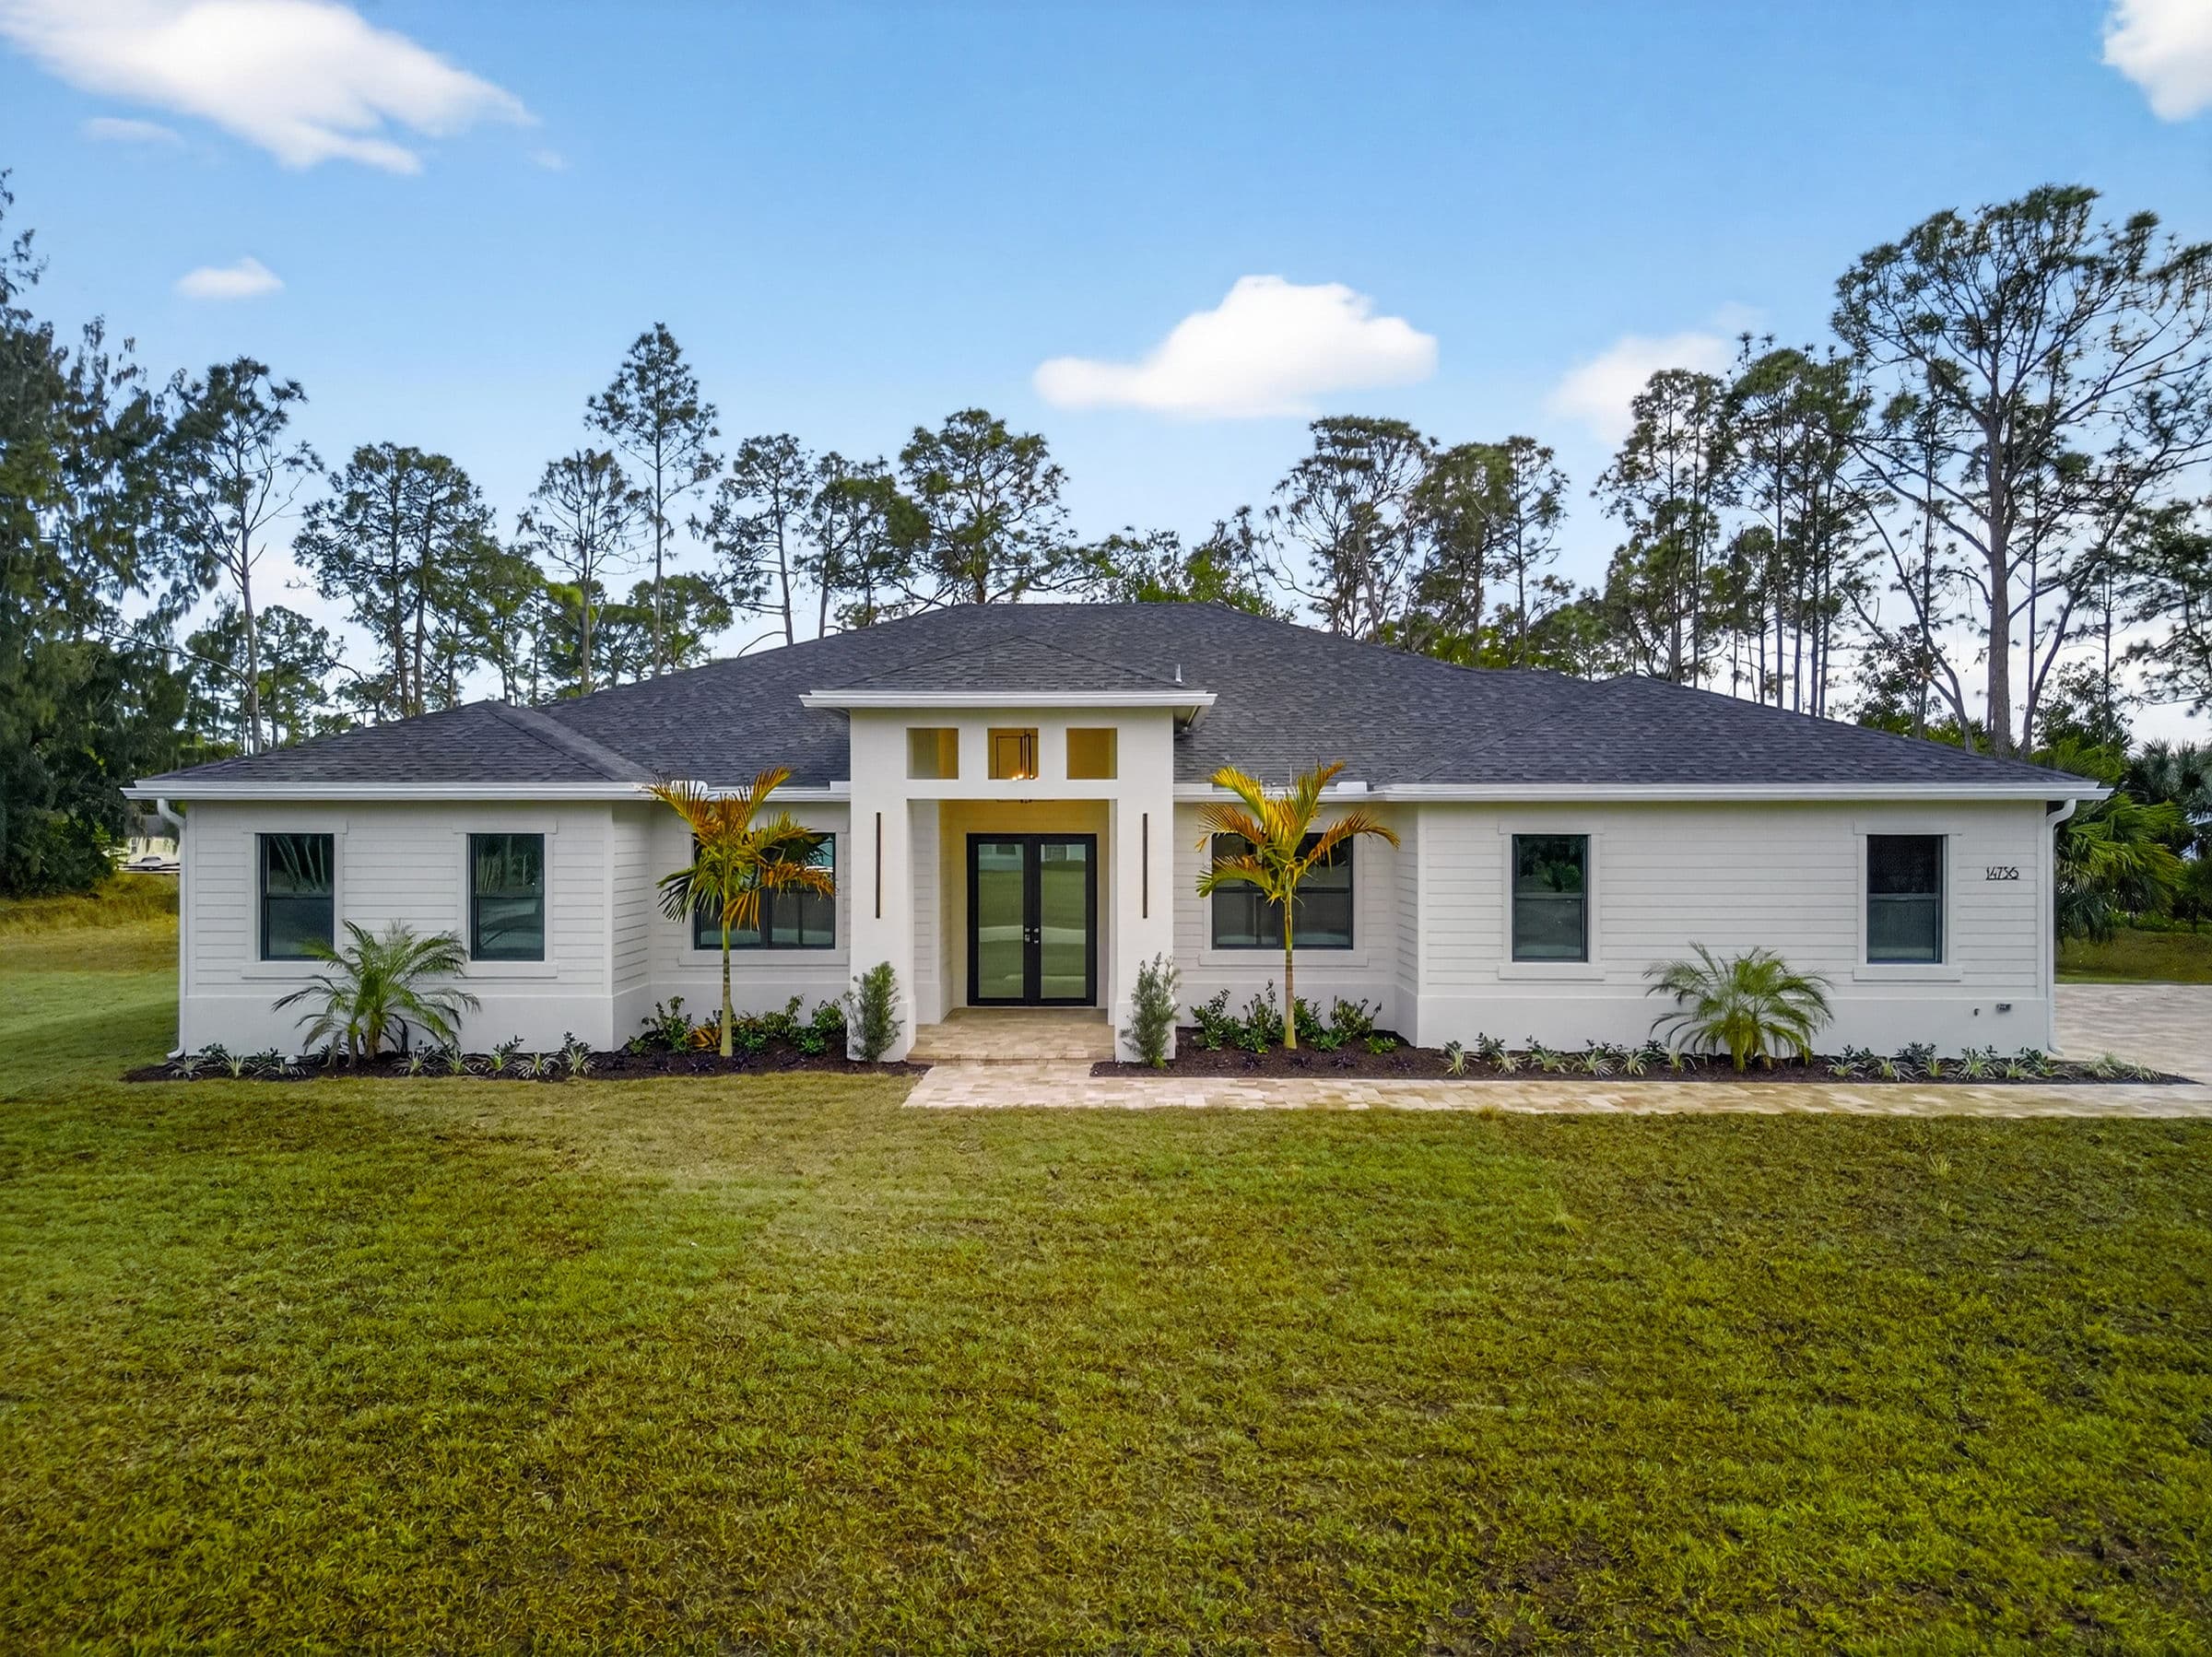
The plan
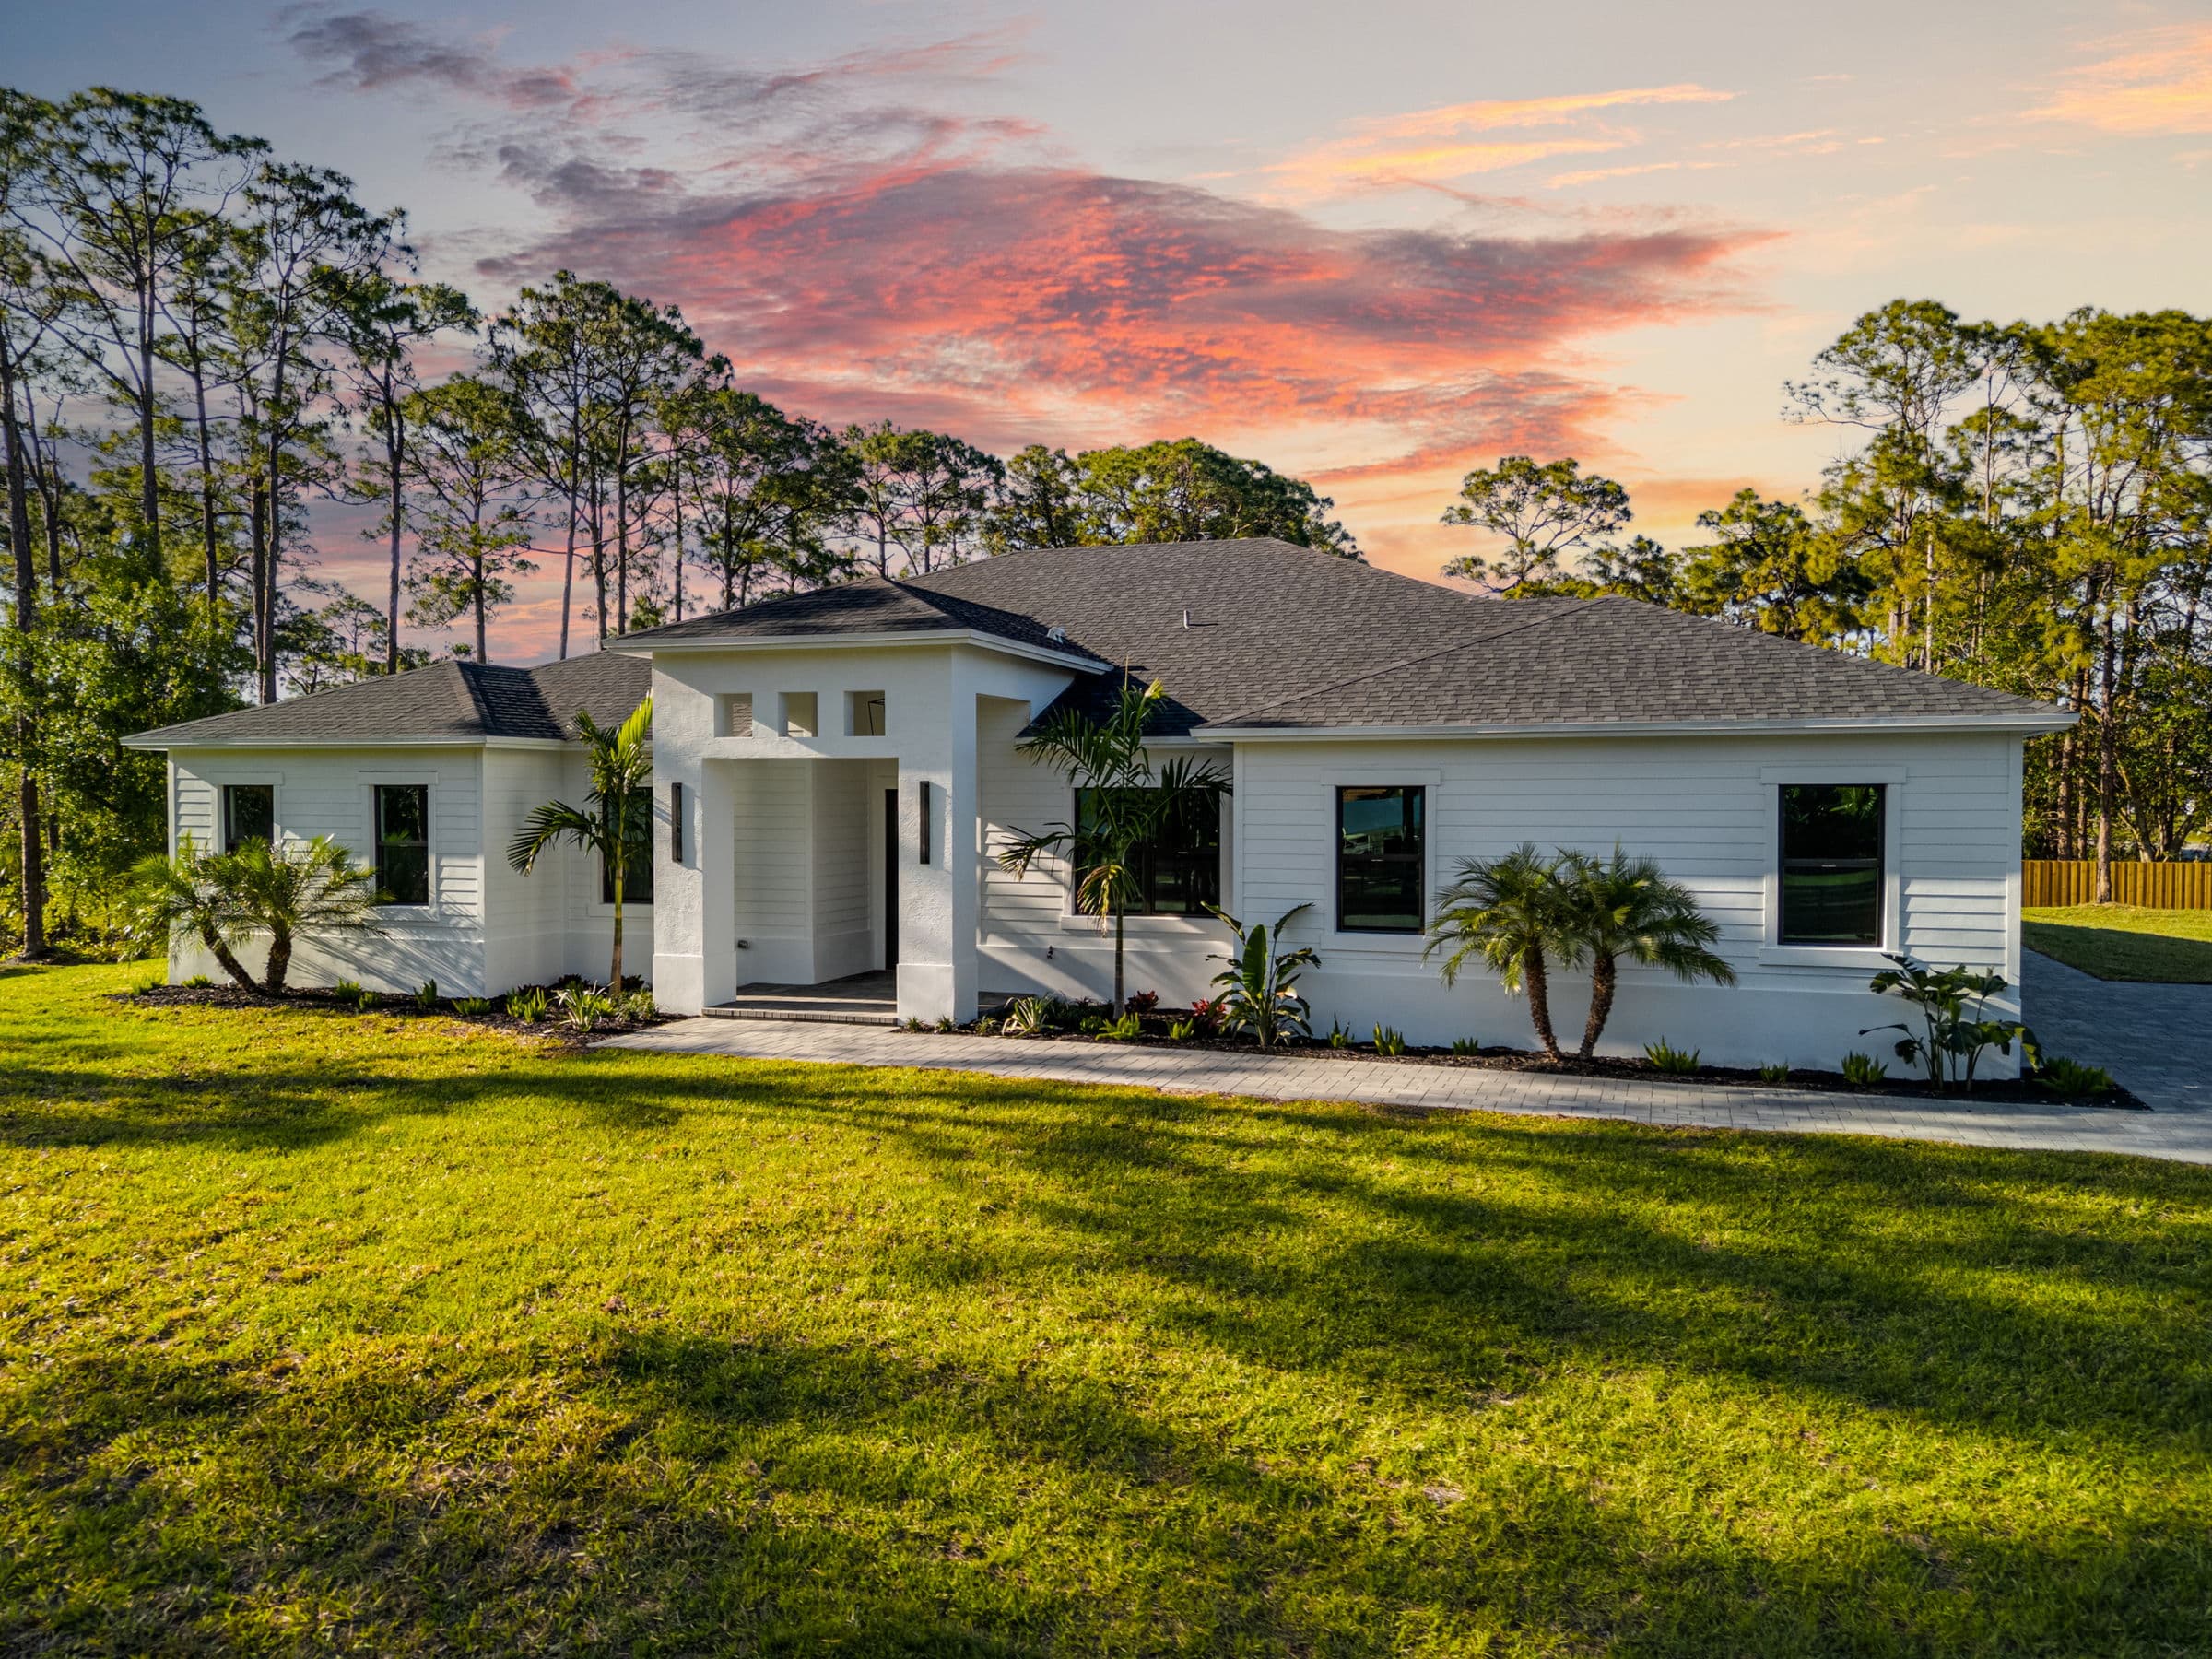
Generous space, considered comfort, and the feeling of a home already fully imagined.
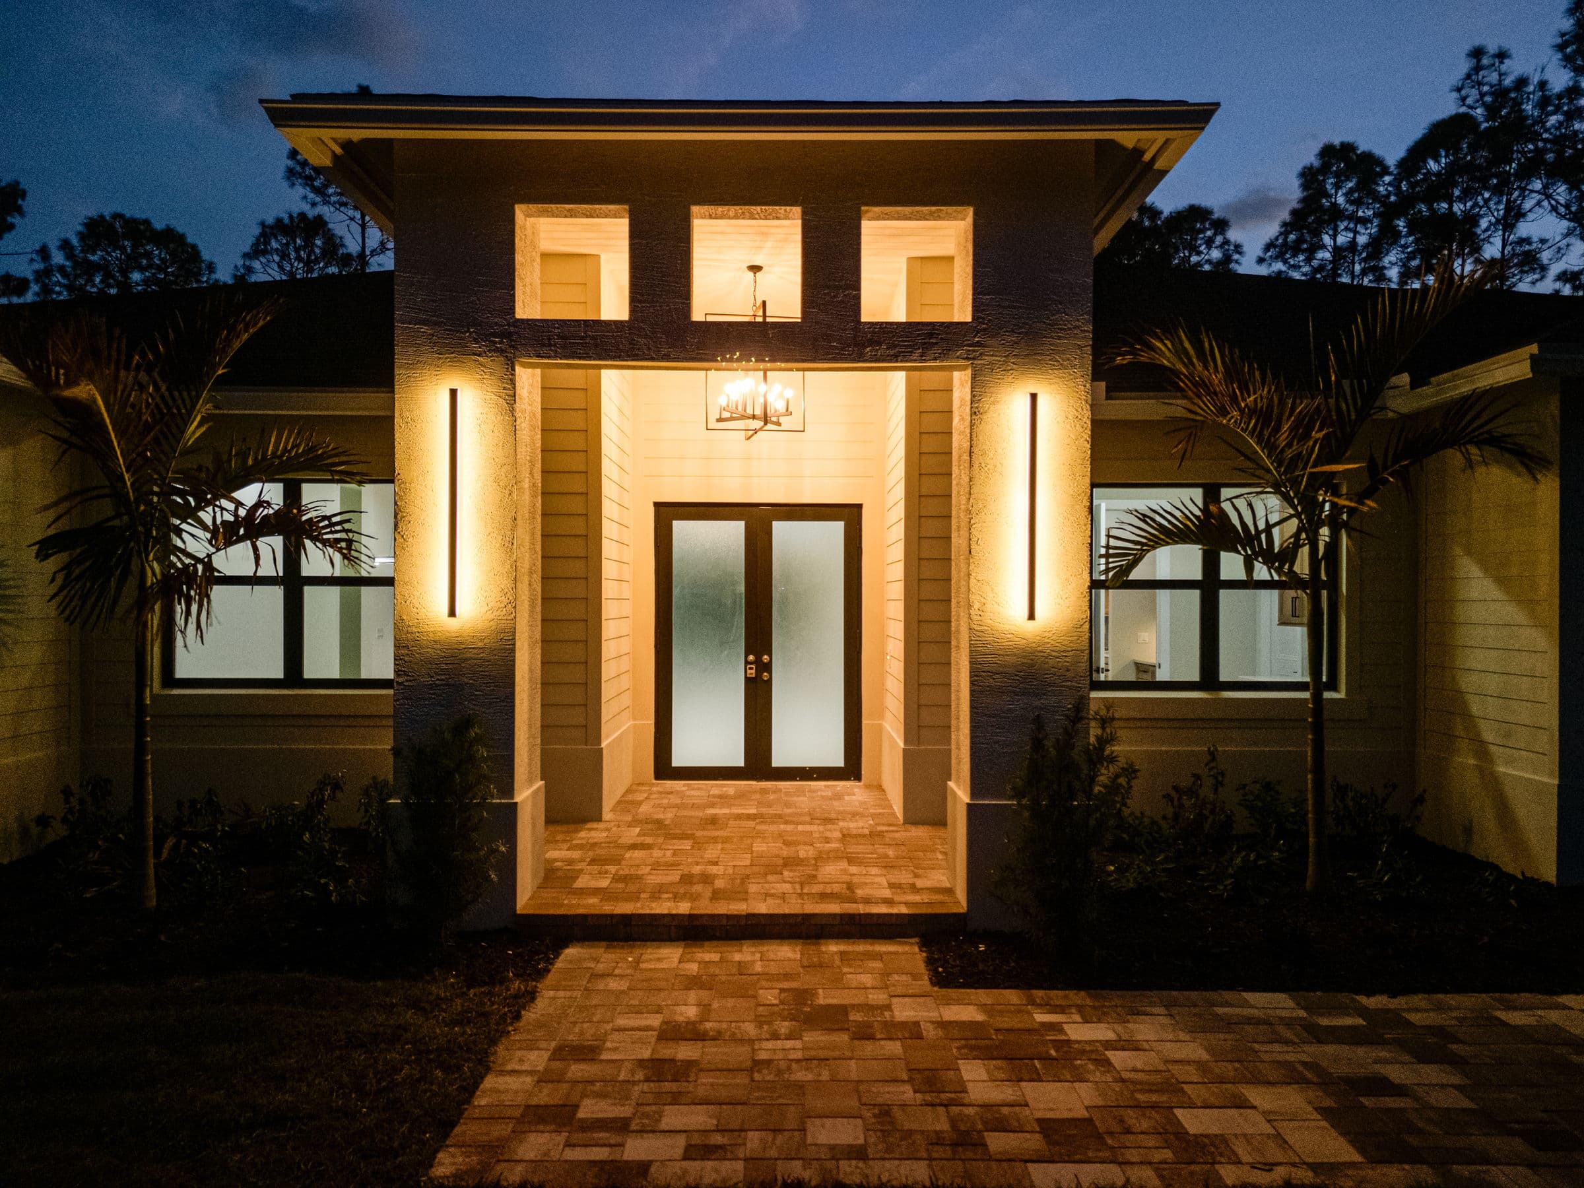
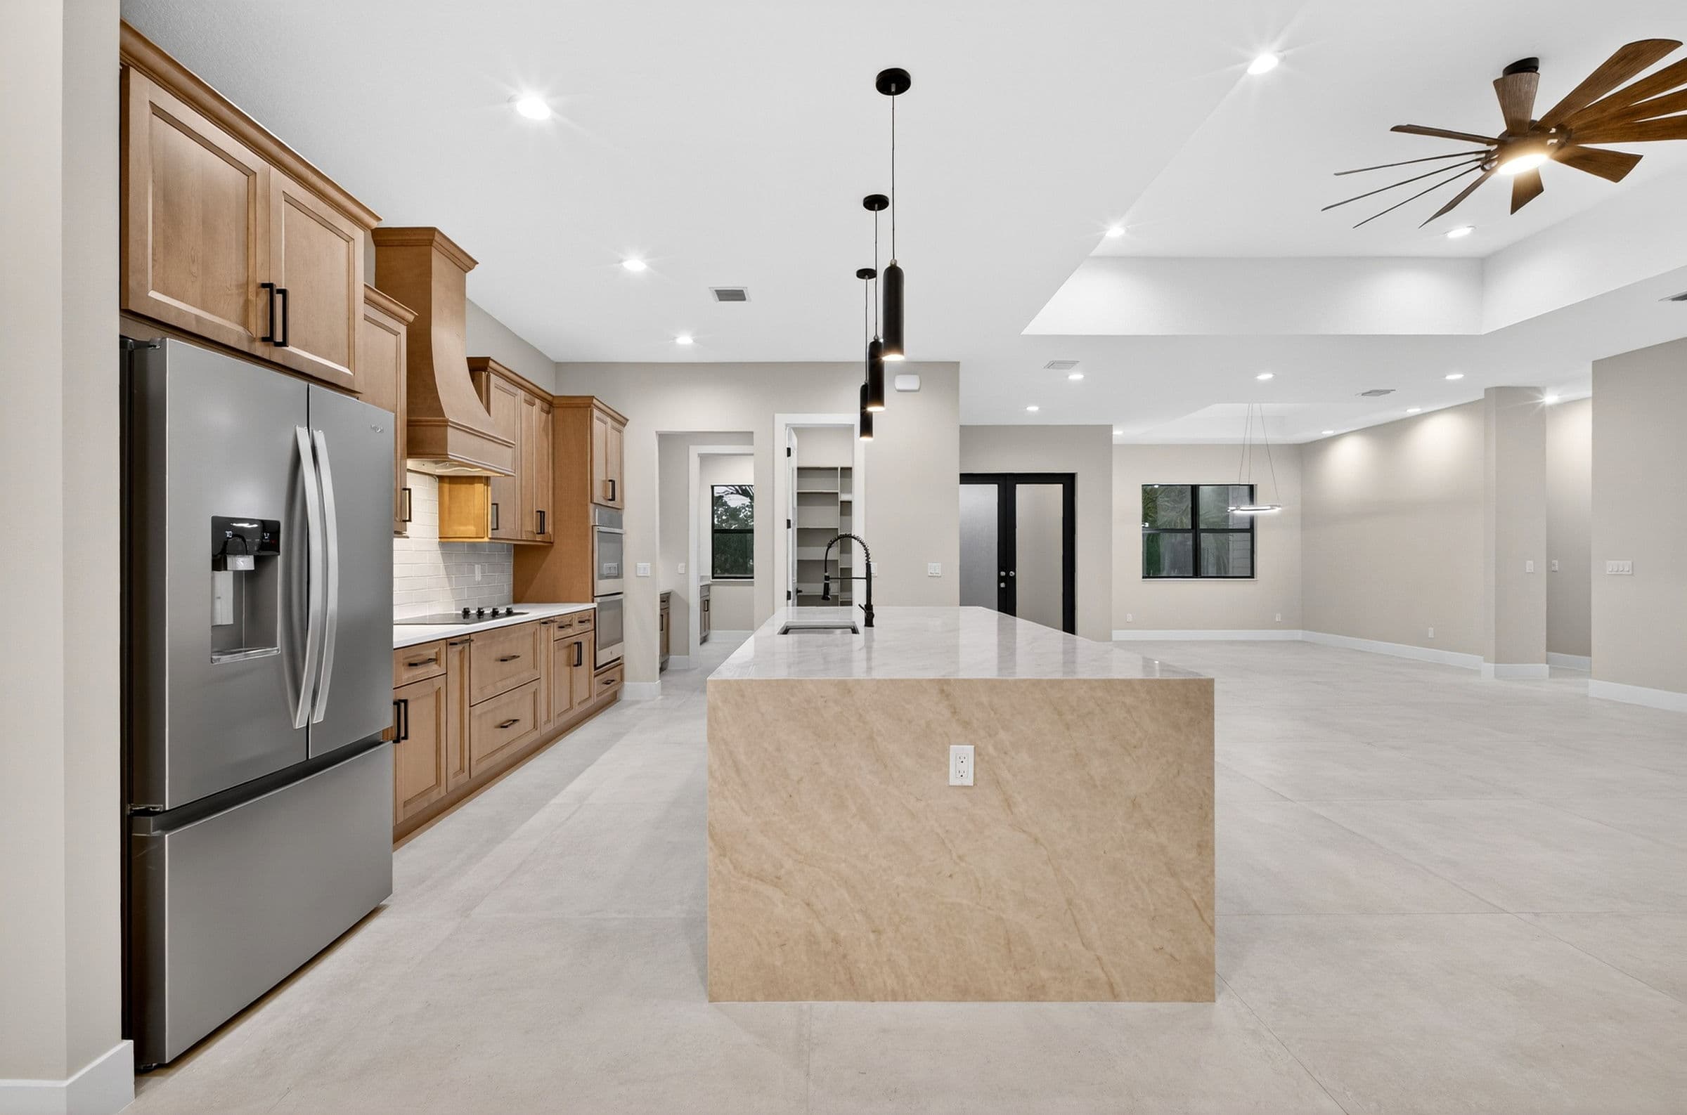
When you step inside you are welcomed to the foyer and discover a spacious living area with abundant natural light. The open-layout kitchen, complete with an island, flows into the breakfast nook, dining room, and great room. The master suite opens to the breakfast nook, so the day starts in the morning sun.
Photography
The walkthrough
The layout
Features