 InquireInquire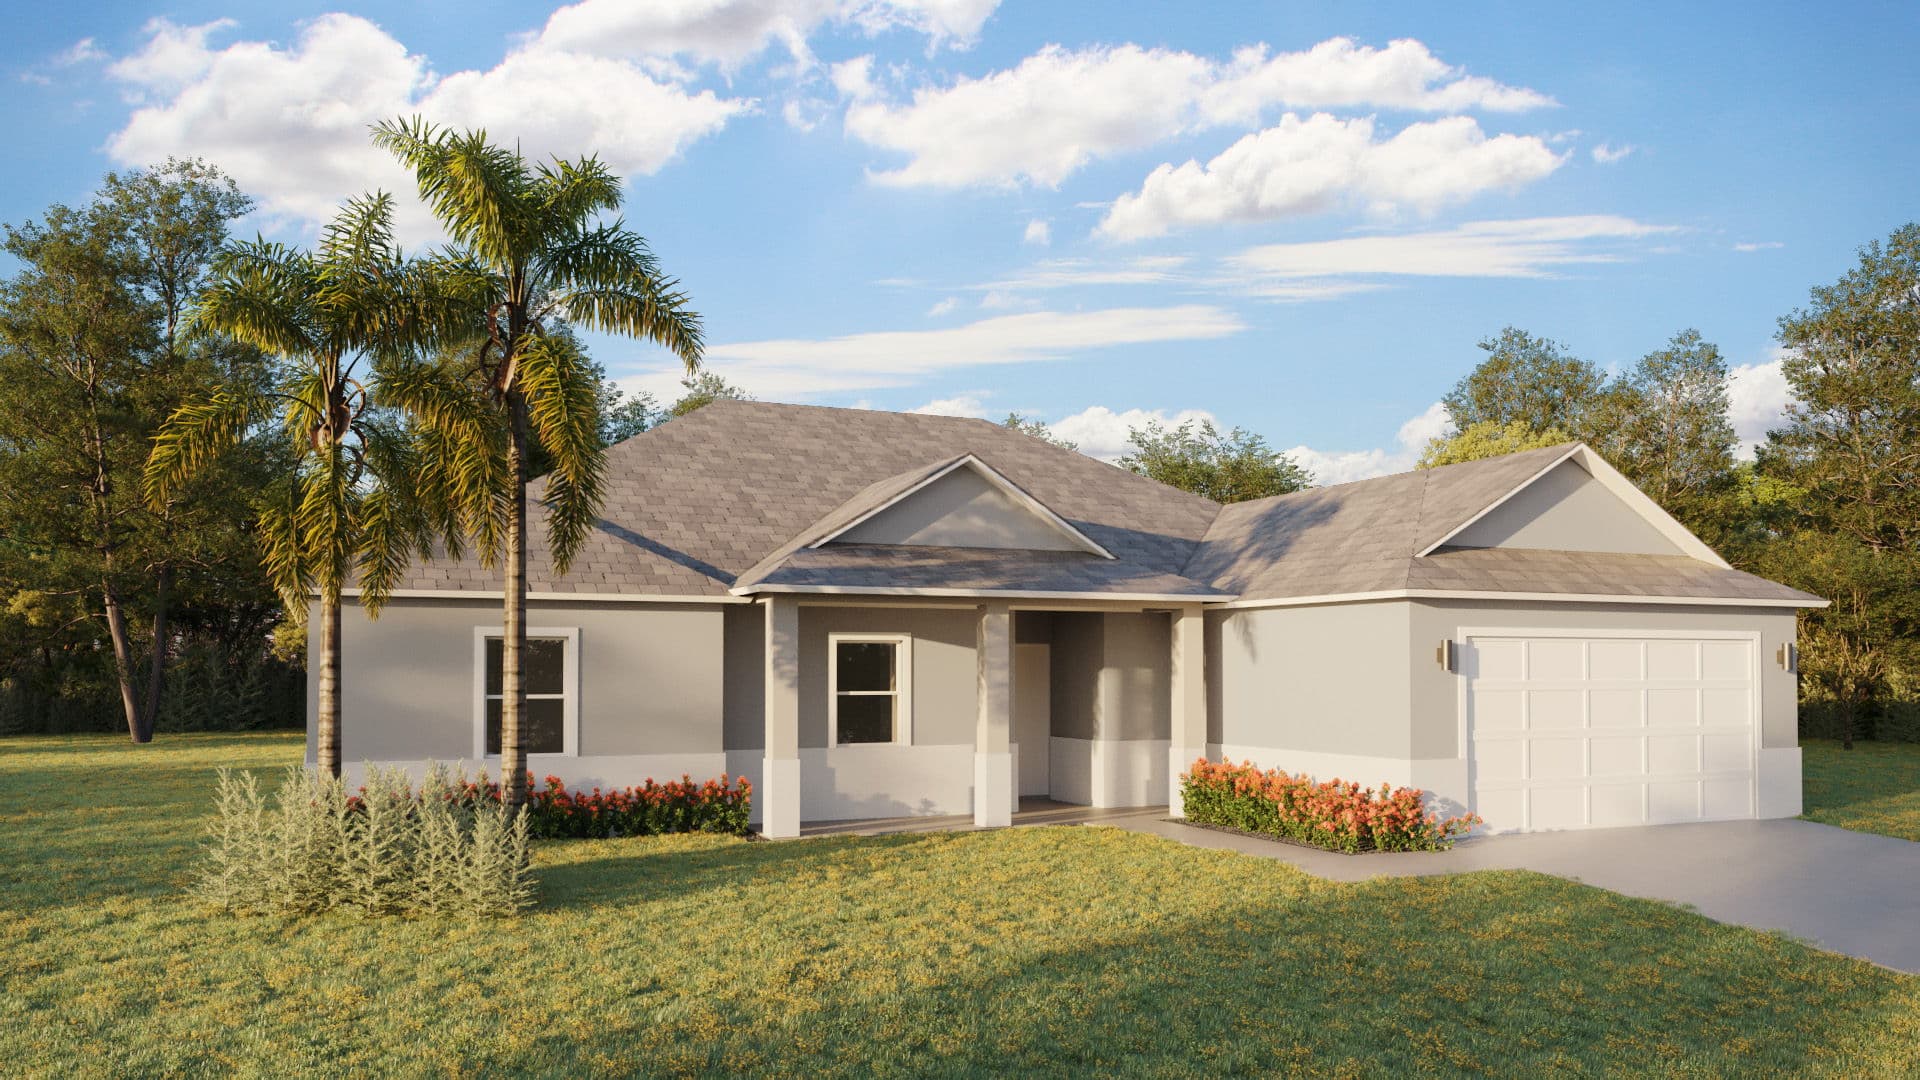
The plan
The Melissa plan, extended. Three bedrooms and a suite around a wider living area, with 2,148 square feet air-conditioned.
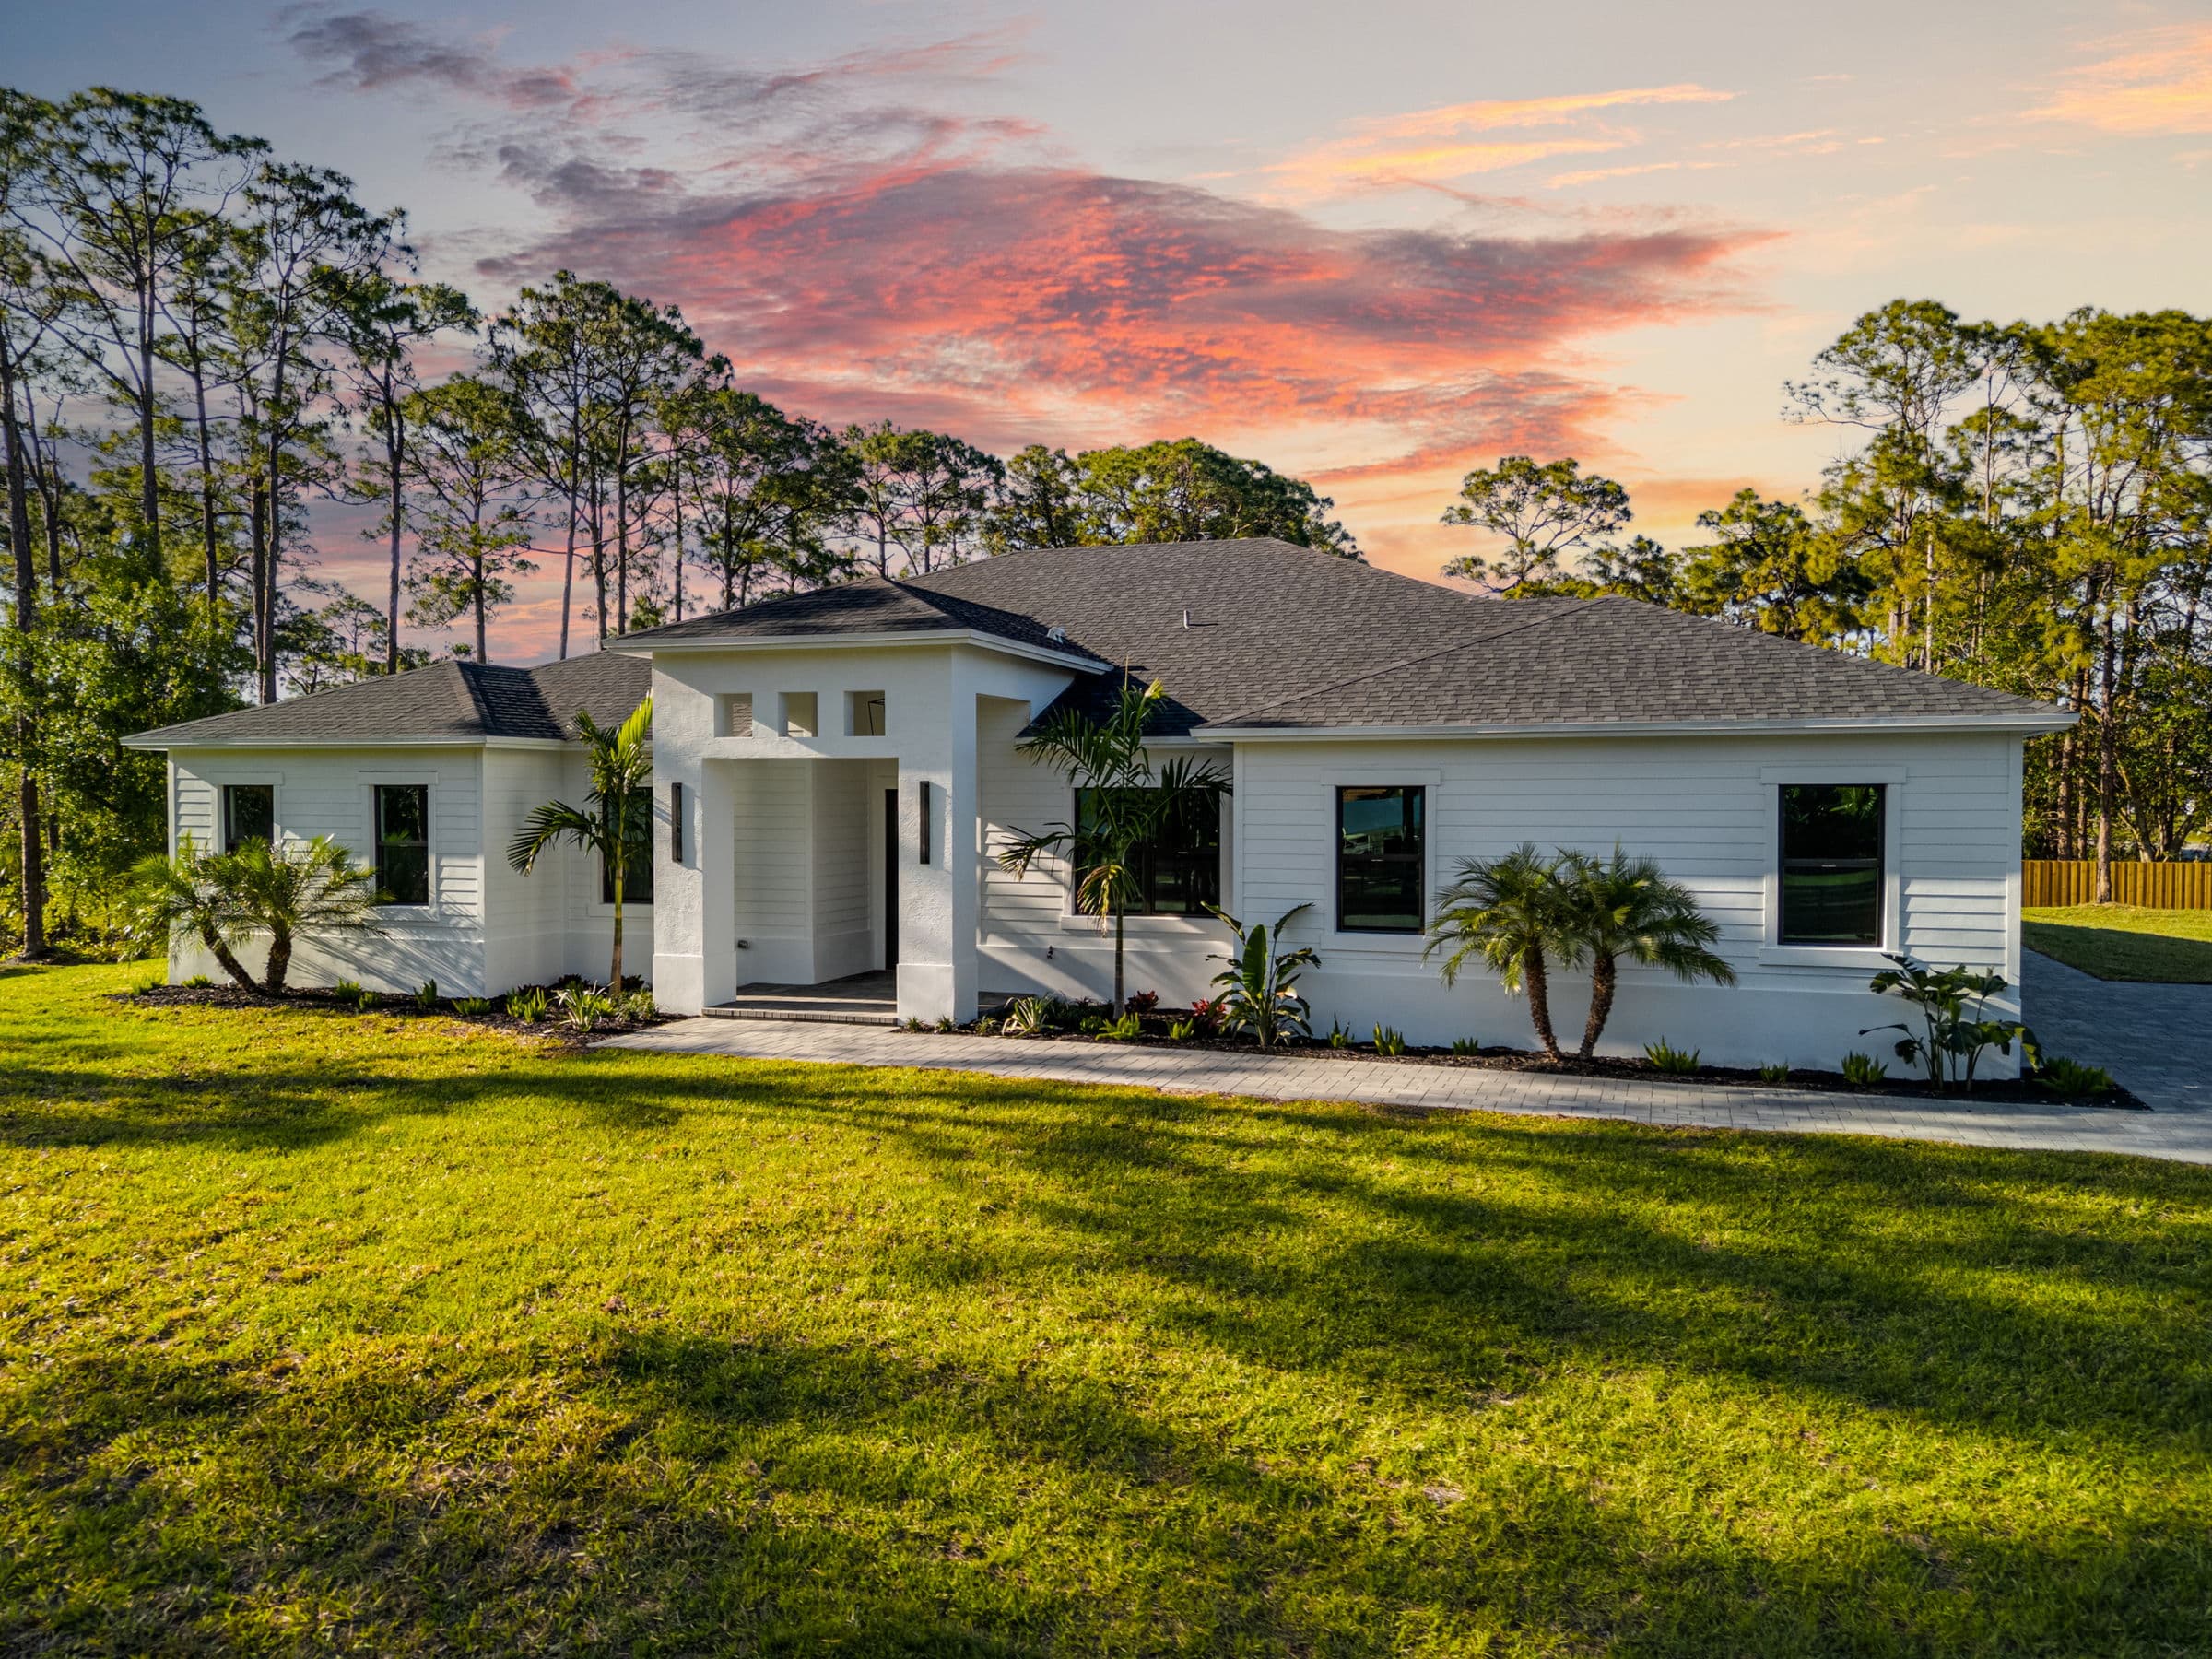
The living room, dining room, and kitchen share one space, with a large window in the dining room and a wide glass door in the living room carrying light through the day. The master bedroom sits apart from the other bedrooms, with two closets, tailored cabinetry, a full-width mirror over the vanity, and a whirlpool bath. What sets the Melissa II apart is the front: three columns, a deep porch, and landscaping that frames the entrance, with an ample rear porch for outdoor living.
Renderings
Artist's renderings of the plan rather than photographs of a finished home. Finishes, furnishings and landscaping are illustrative. Every Monna estate is tailored to its owner.
The layout
Features