 InquireInquire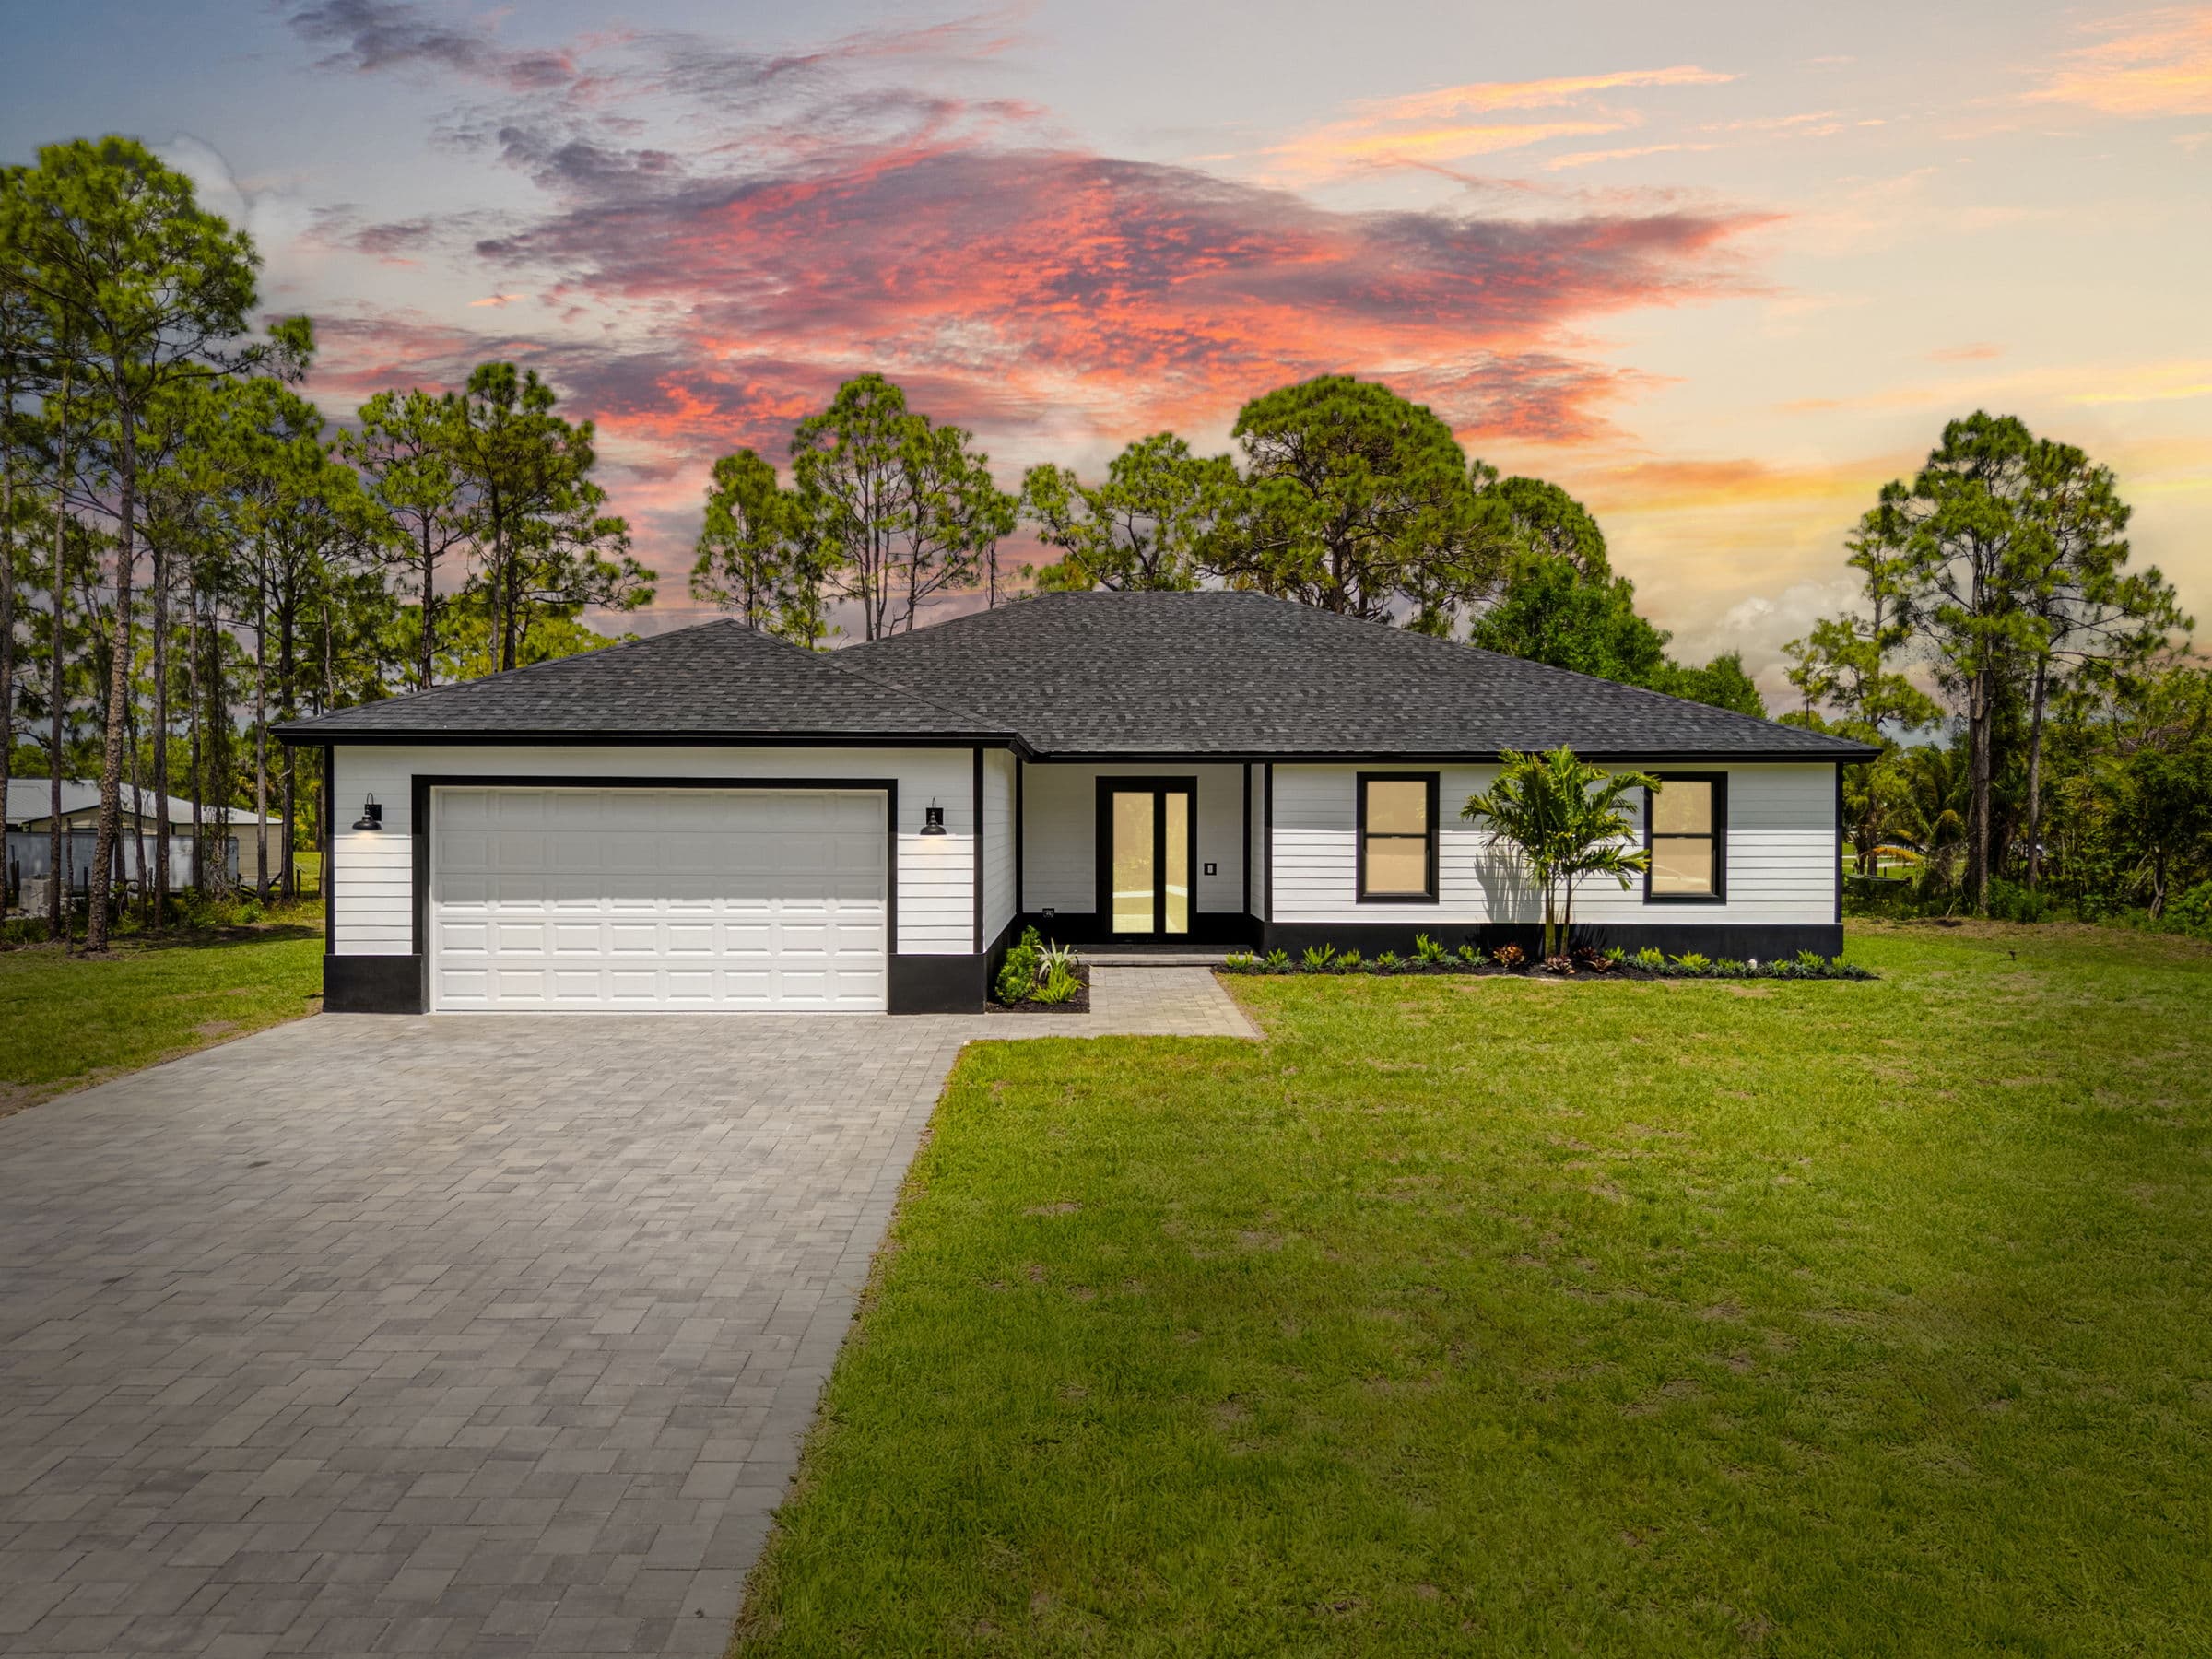
The plan
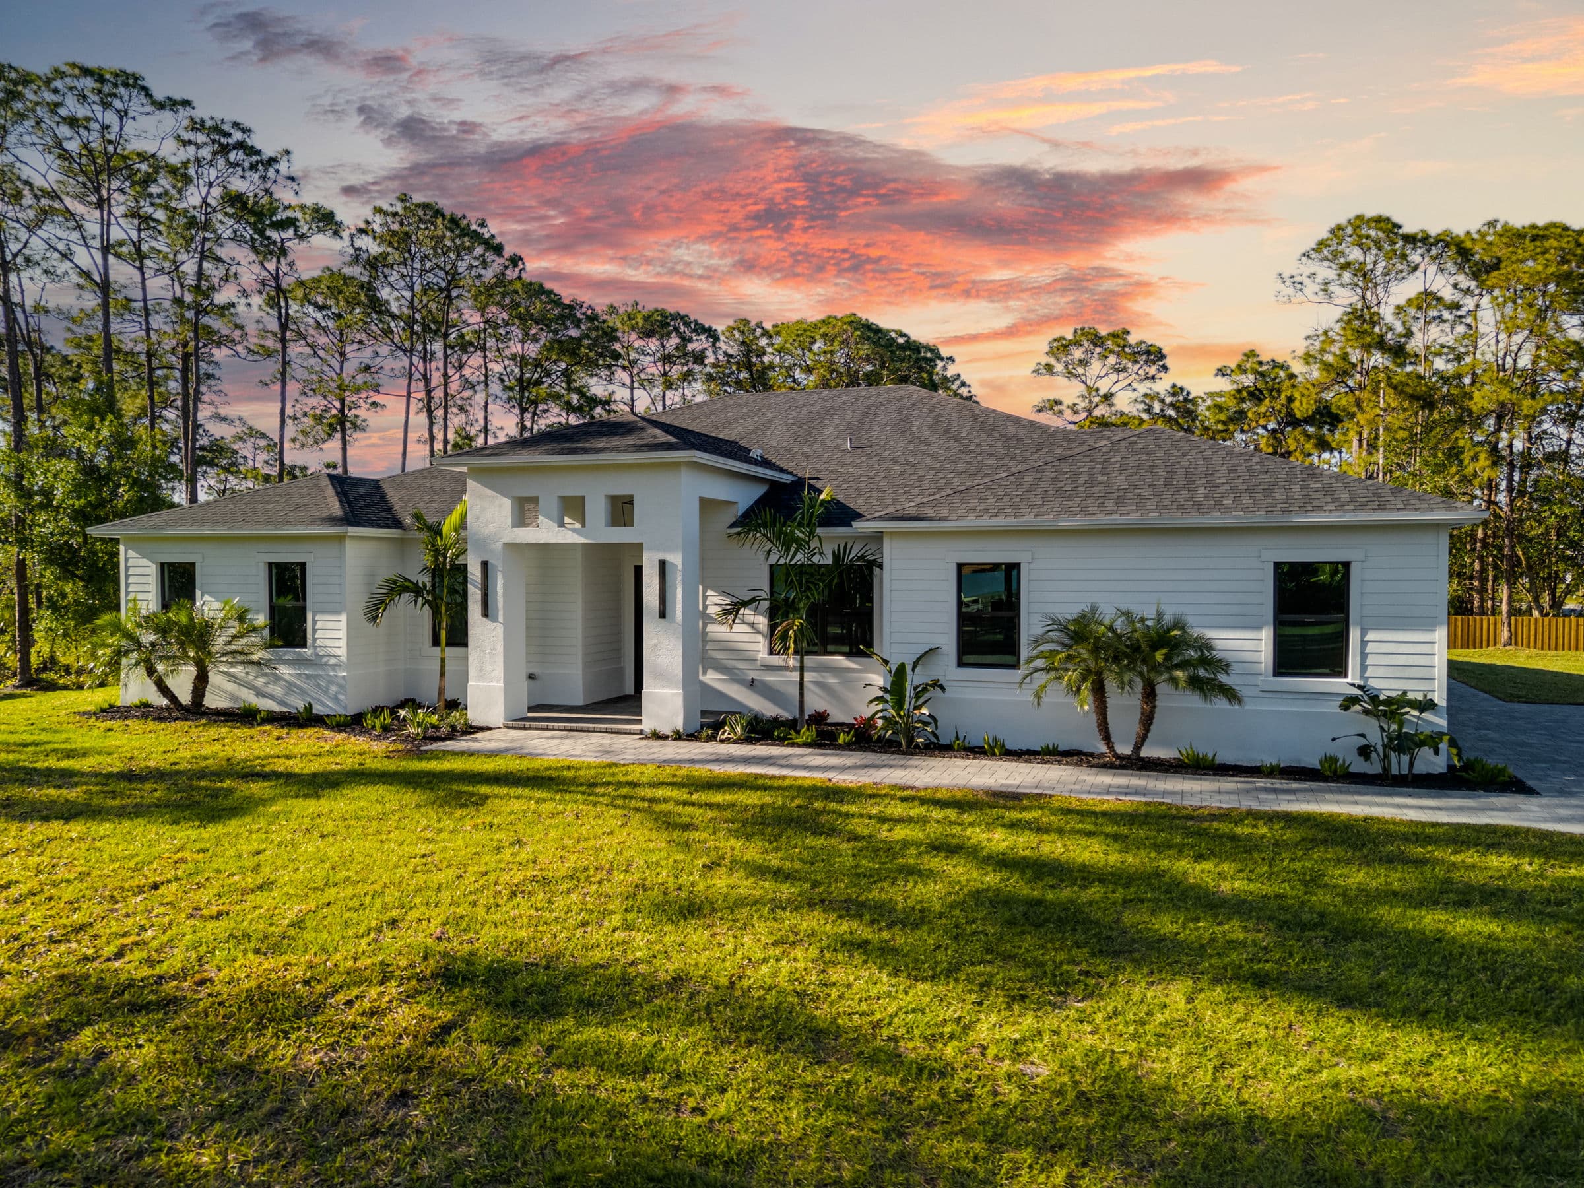
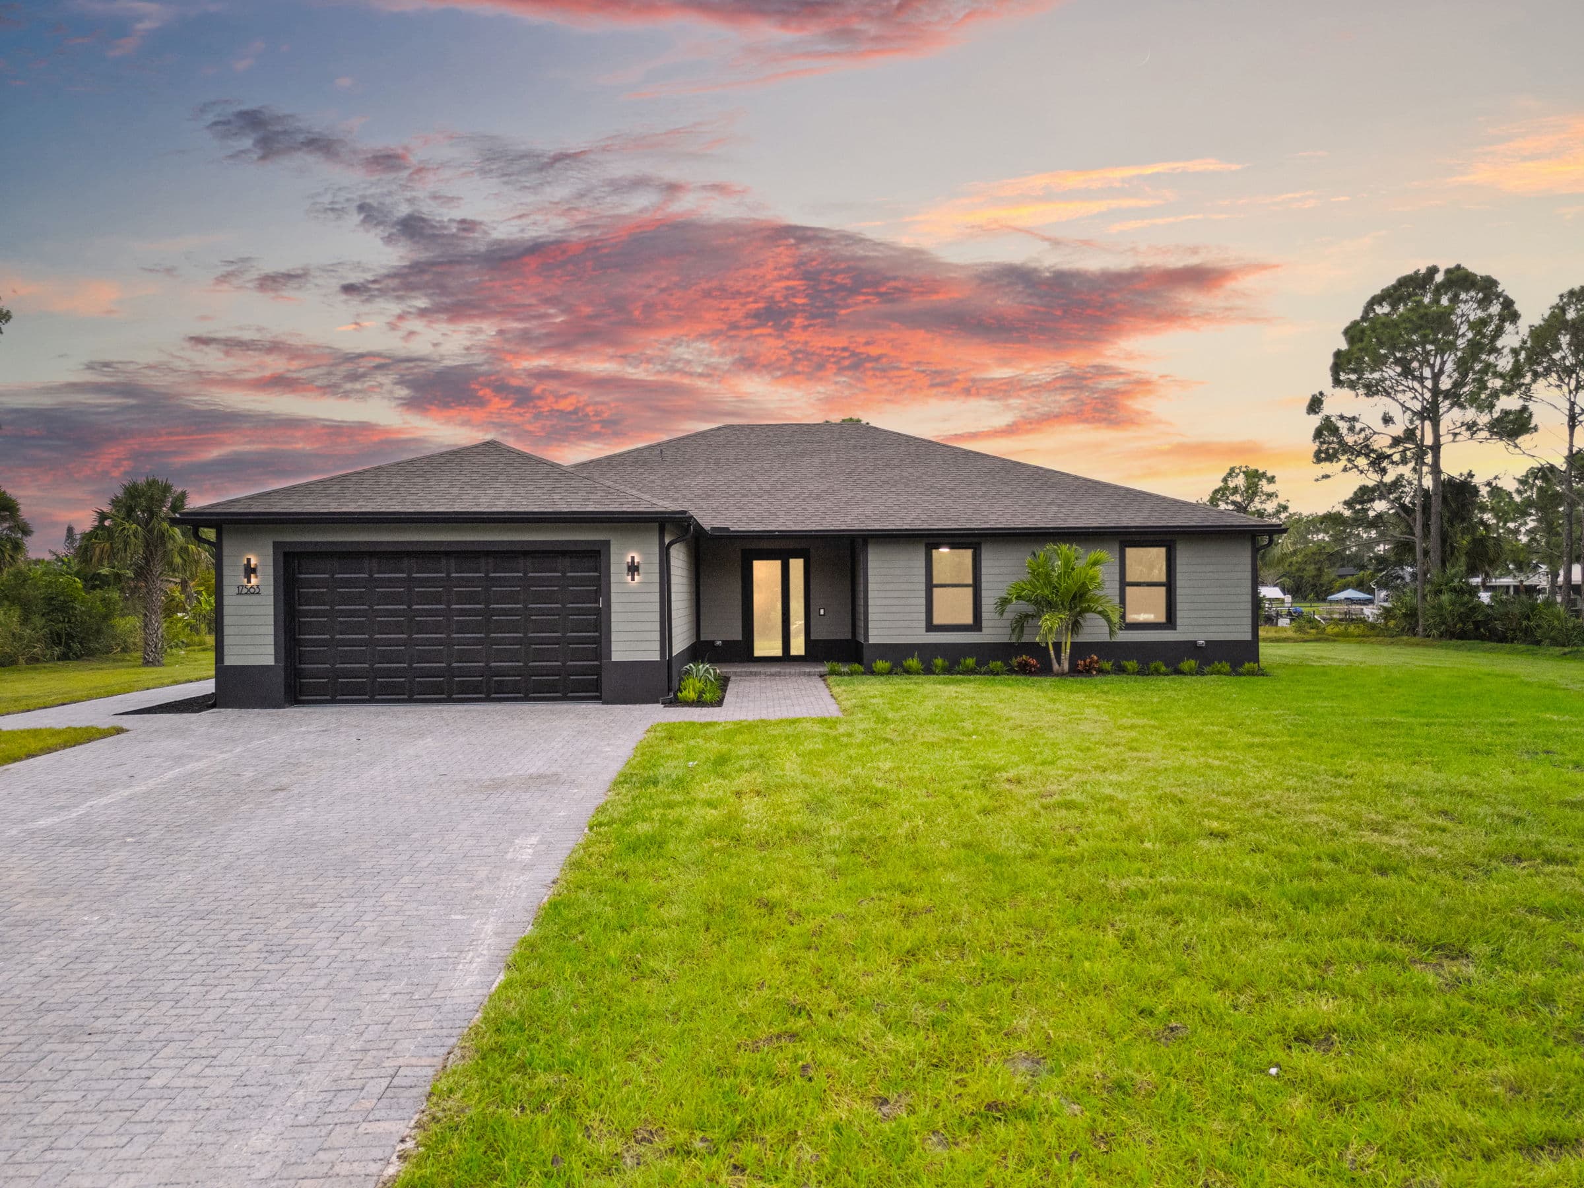
Inspired by modern contemporary architecture, the Bela combines elegance and comfort with high ceilings and doors.
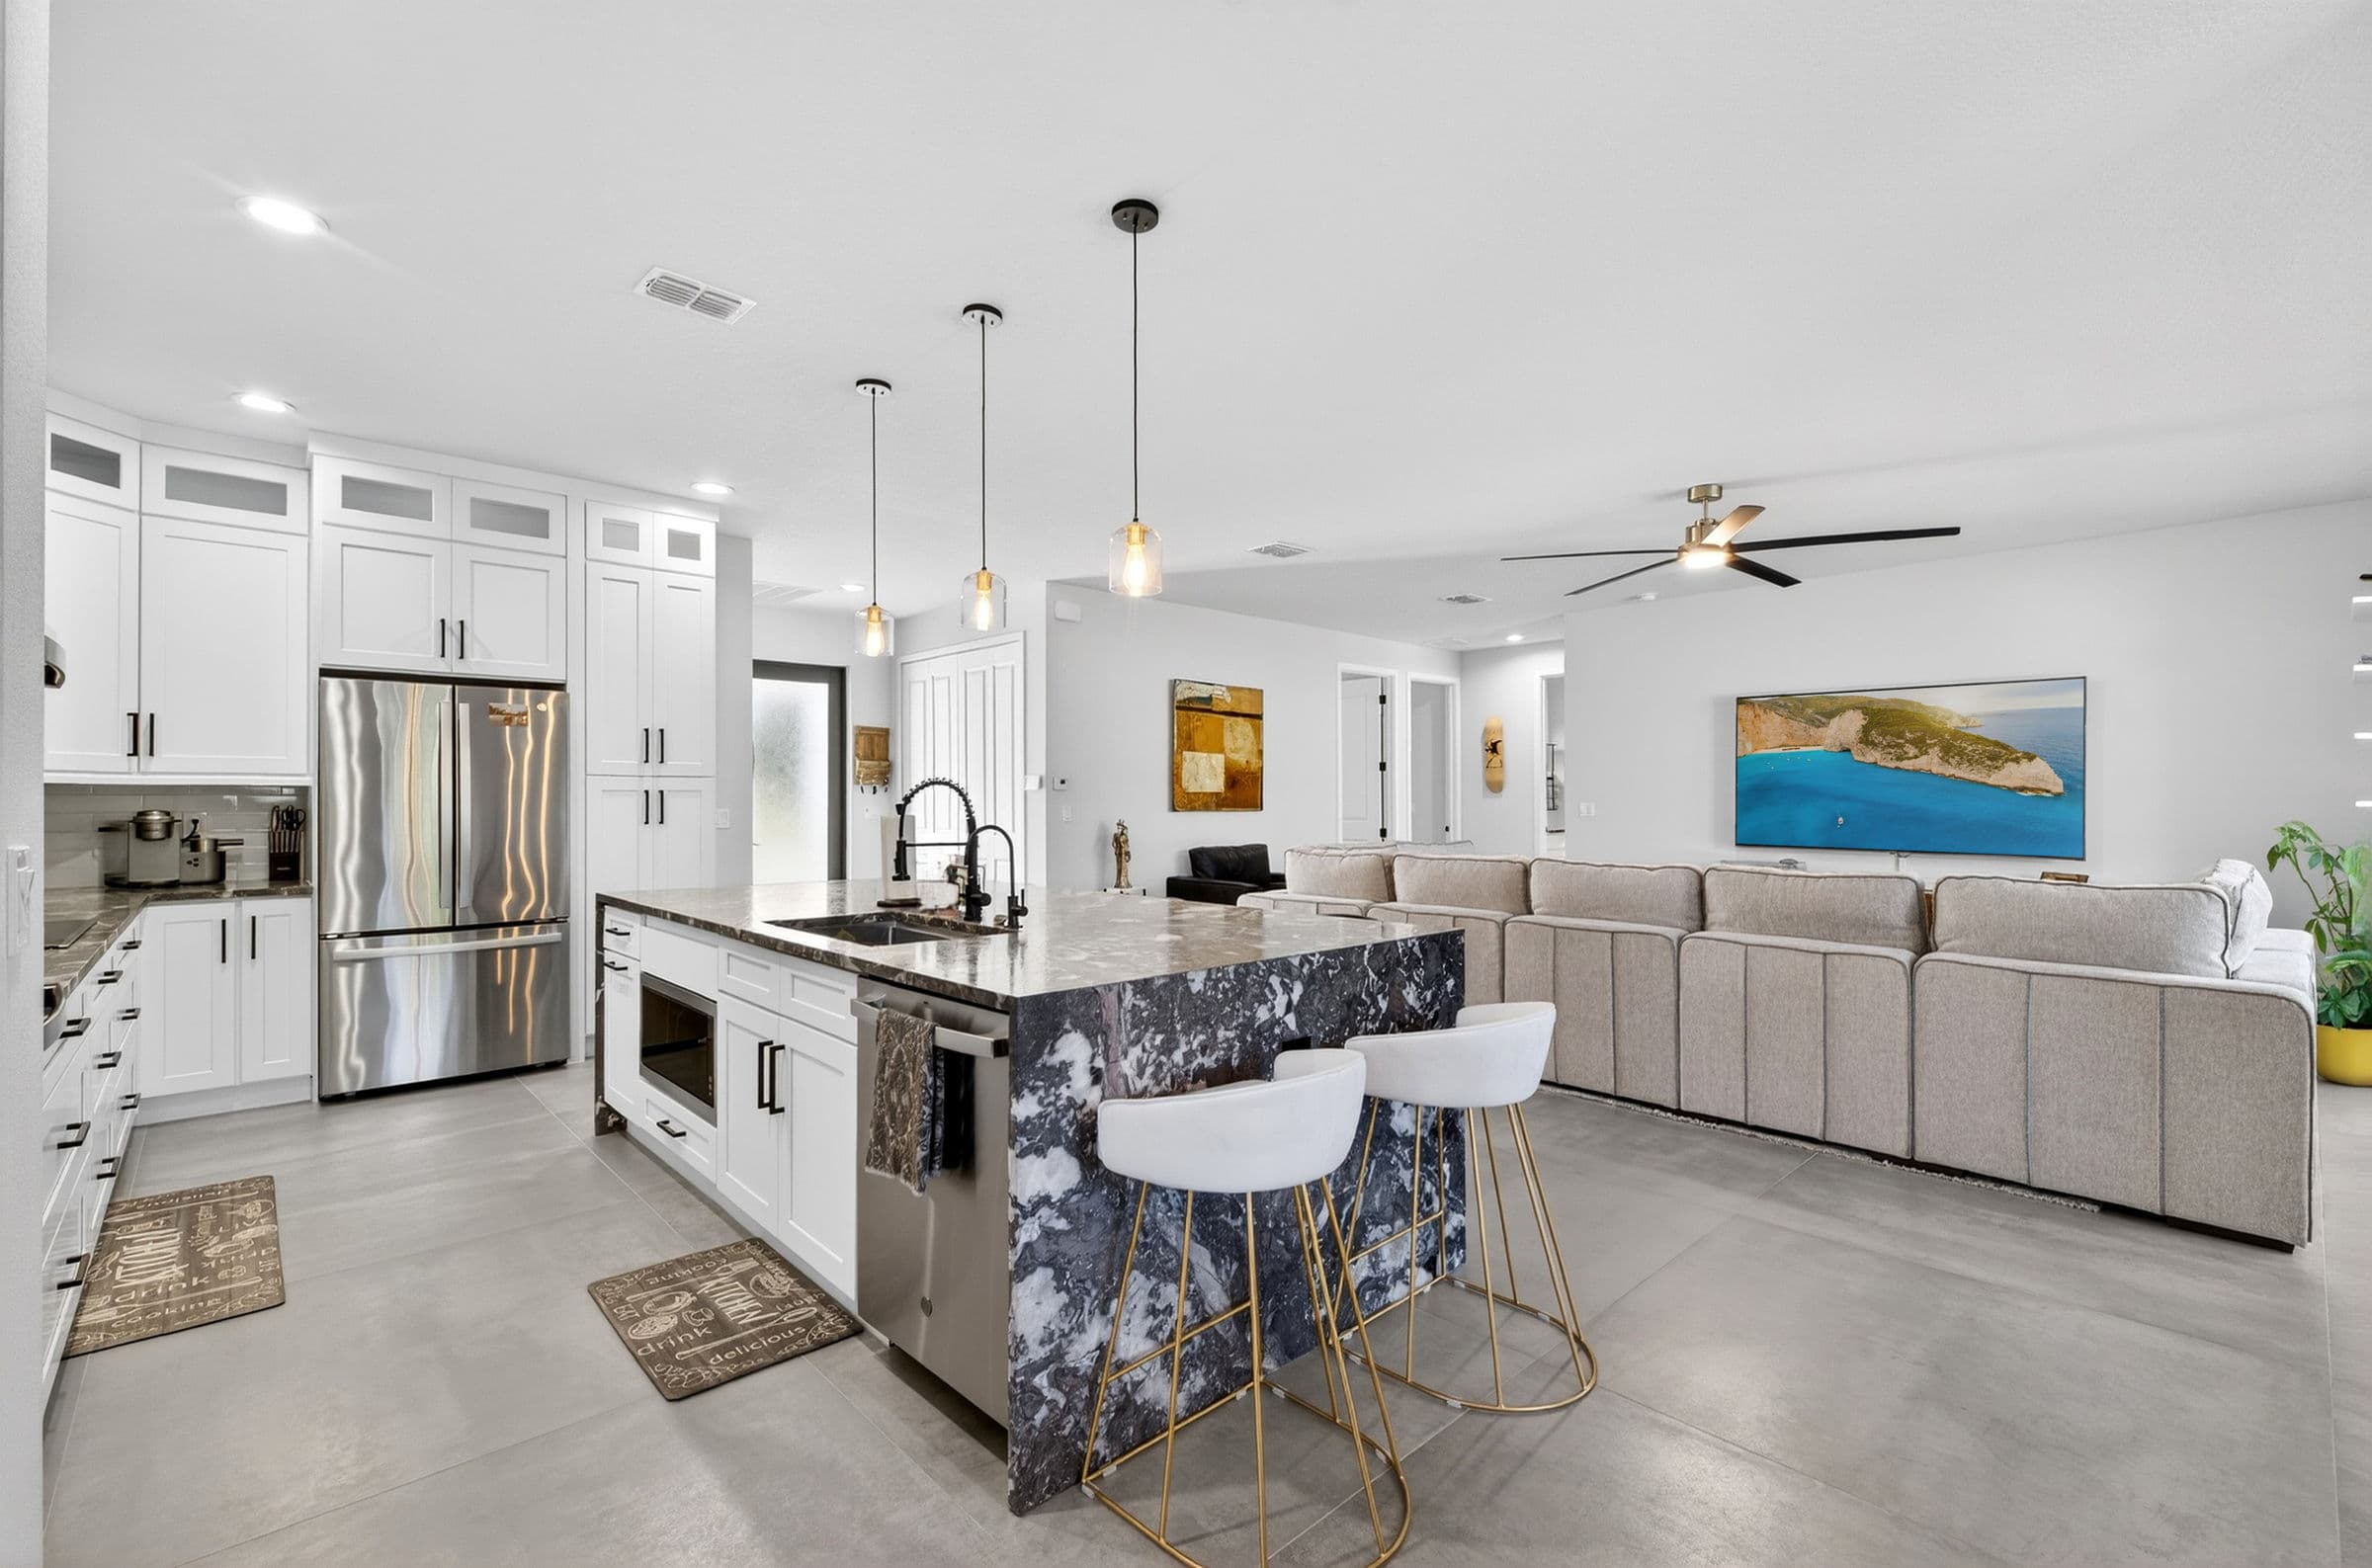
Upon entering you are met with a large space and open-concept kitchen that integrates with a comfortable dining room and a spacious living room. The living room has a large impact hurricane glass door leading to the covered patio. On one side of the house, a spacious master suite with two individual walk-in closets; on the other, three bedrooms with a shared bathroom.
Photography
The layout
Features