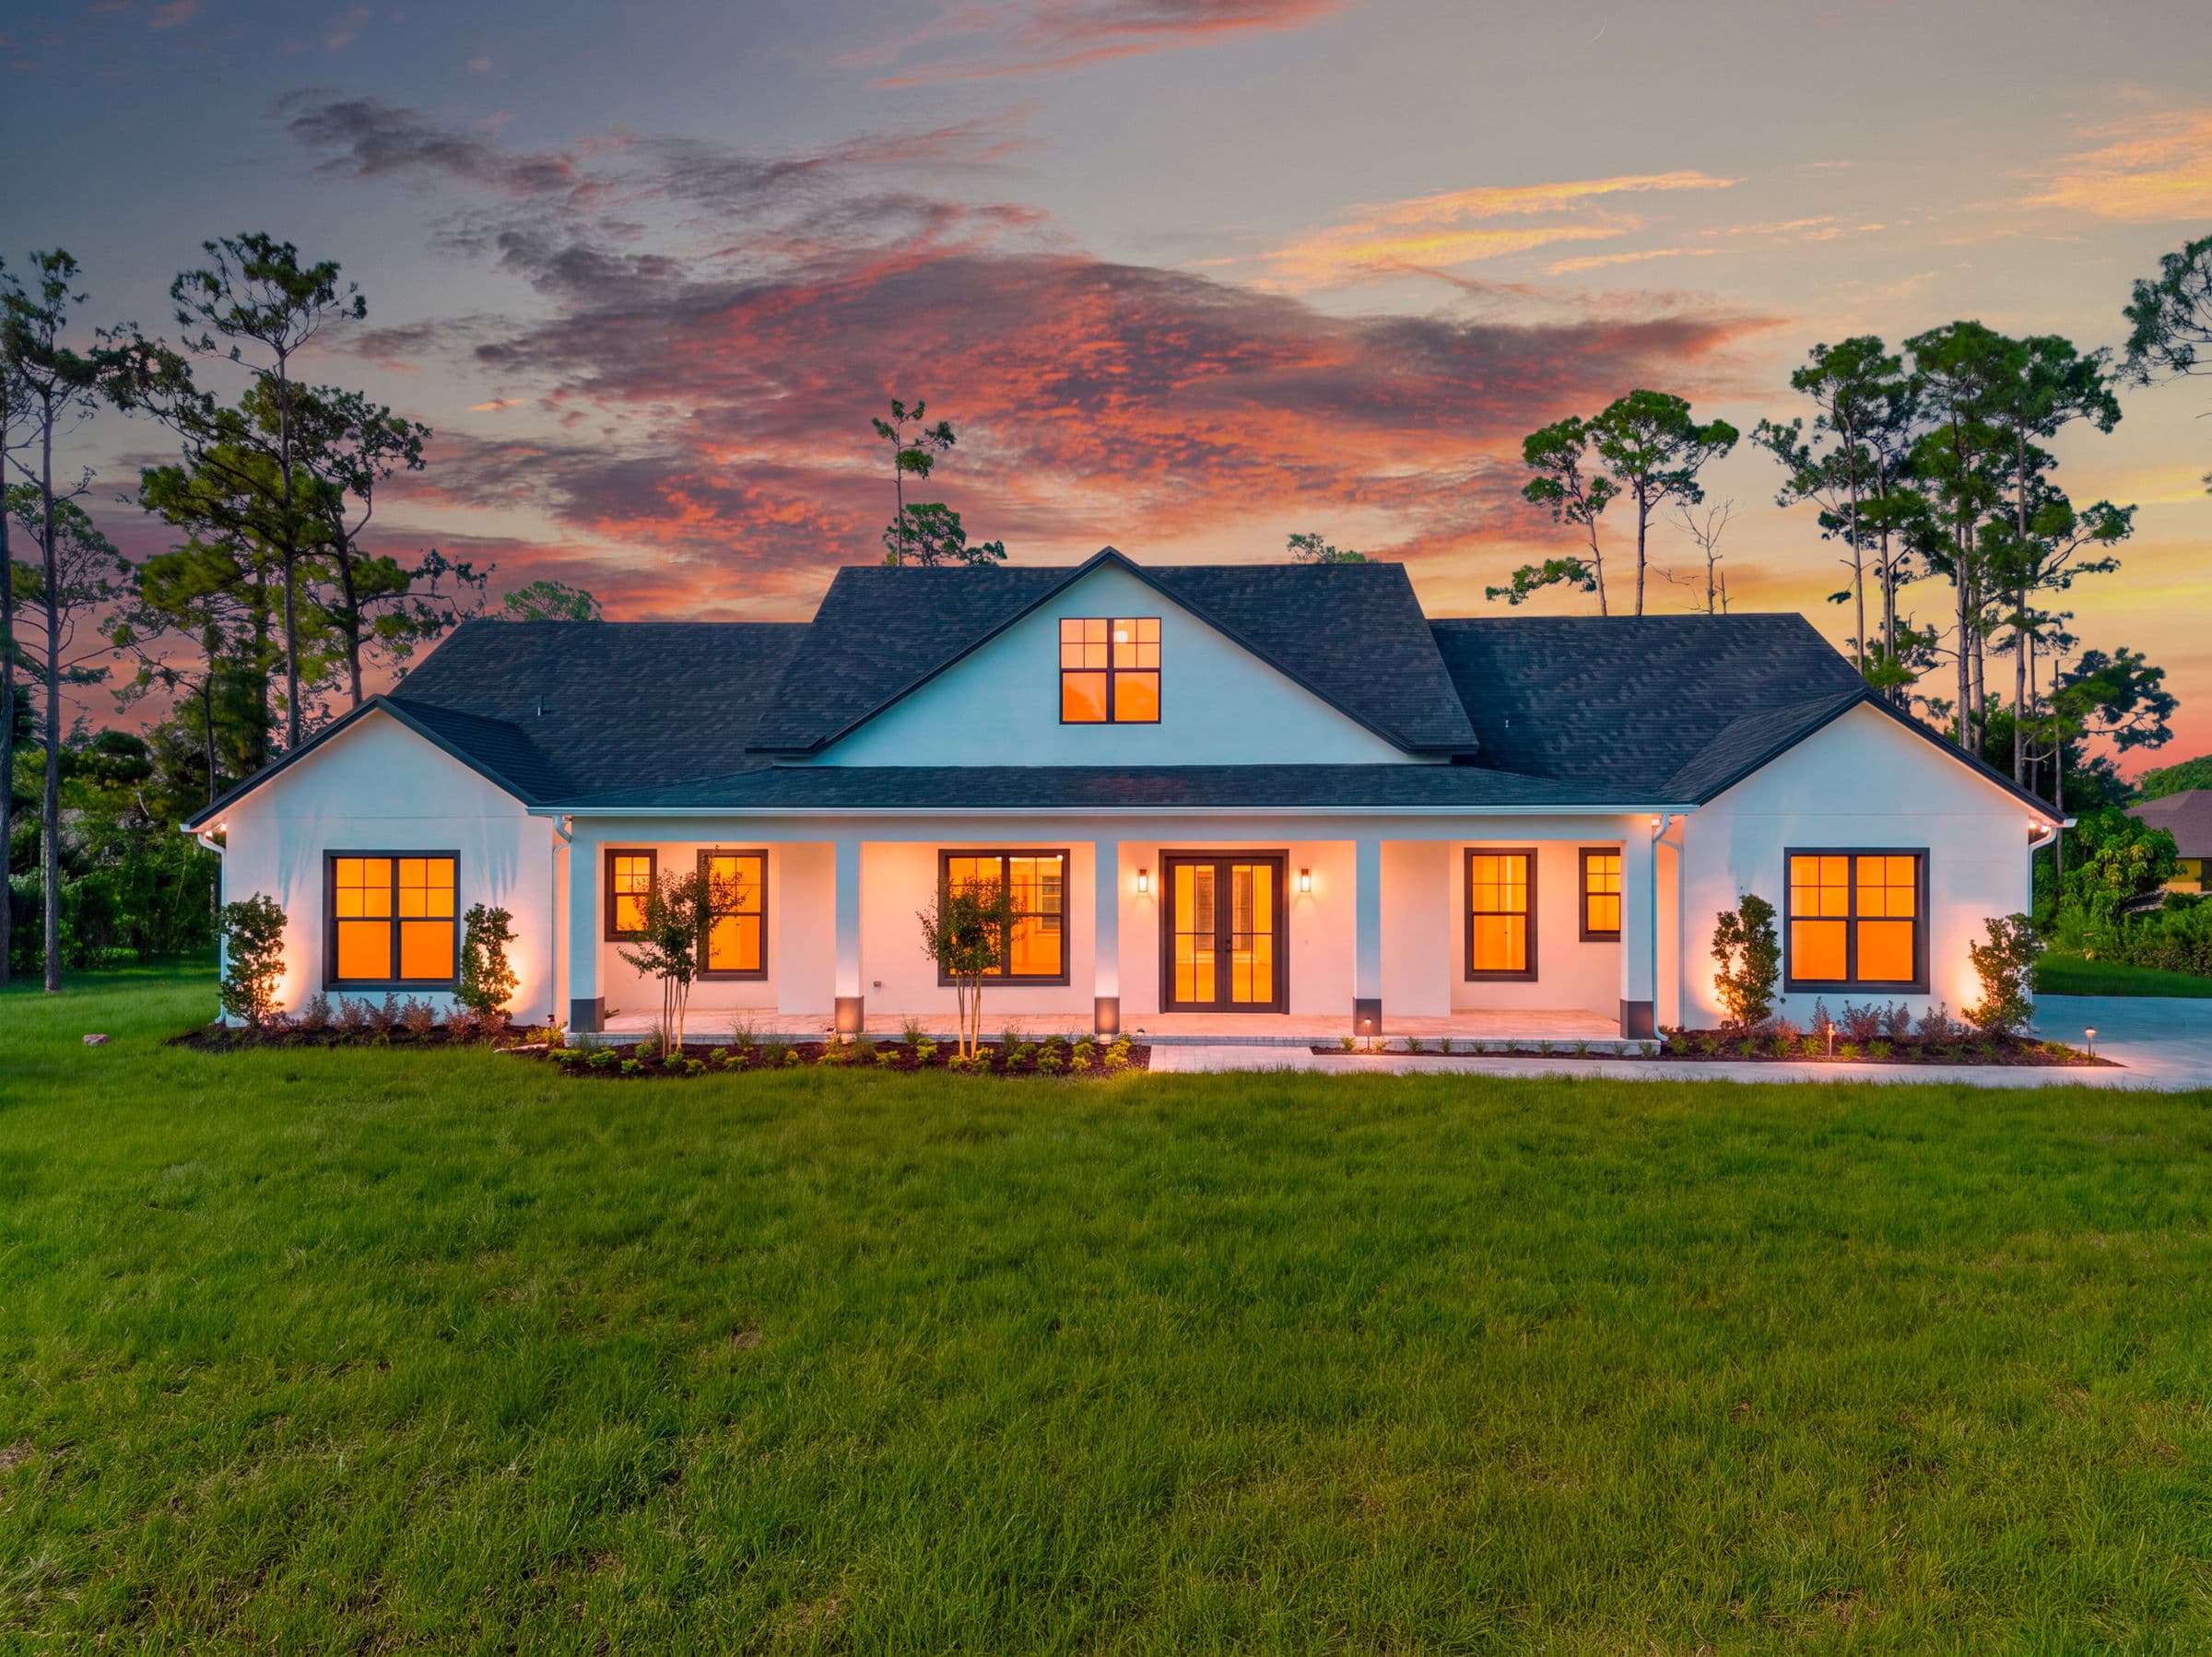
Leah
5 Bed3.5 Bath4,755 Sq Ft
Our largest plan. Five bedrooms and three and a half baths across an acre-plus homesite.
 Inquire
Models
Each plan below has been built and lived in. Choose the one that fits your family. The finishes and details are what make it your own.
5 Bed3.5 Bath4,755 Sq Ft
Our largest plan. Five bedrooms and three and a half baths across an acre-plus homesite.

4 Bed3 Bath4,191 Sq Ft
A plan built around a deluxe master suite, a butler pantry and a three-car garage. Designed for comfort at every hour of the day.

4 Bed2 Bath3,272 Sq Ft
Modern contemporary architecture with high ceilings and doors, an open-concept kitchen, and a covered patio off the living room.

4 Bed2.5 Bath3,011 Sq Ft
The Melissa plan, extended. Four bedrooms and two and a half baths across just over three thousand square feet.

4 Bed2.5 Bath2,897 Sq Ft
High vaulted ceilings, a spacious two-car garage, tile throughout, and an open floor plan.

4 Bed2 Bath2,352 Sq Ft
The most compact plan in the collection, with the same included finishes as every Monna estate.
Inquire
Tell us about the estate you're imagining. Our team responds within 24 hours.