 InquireInquire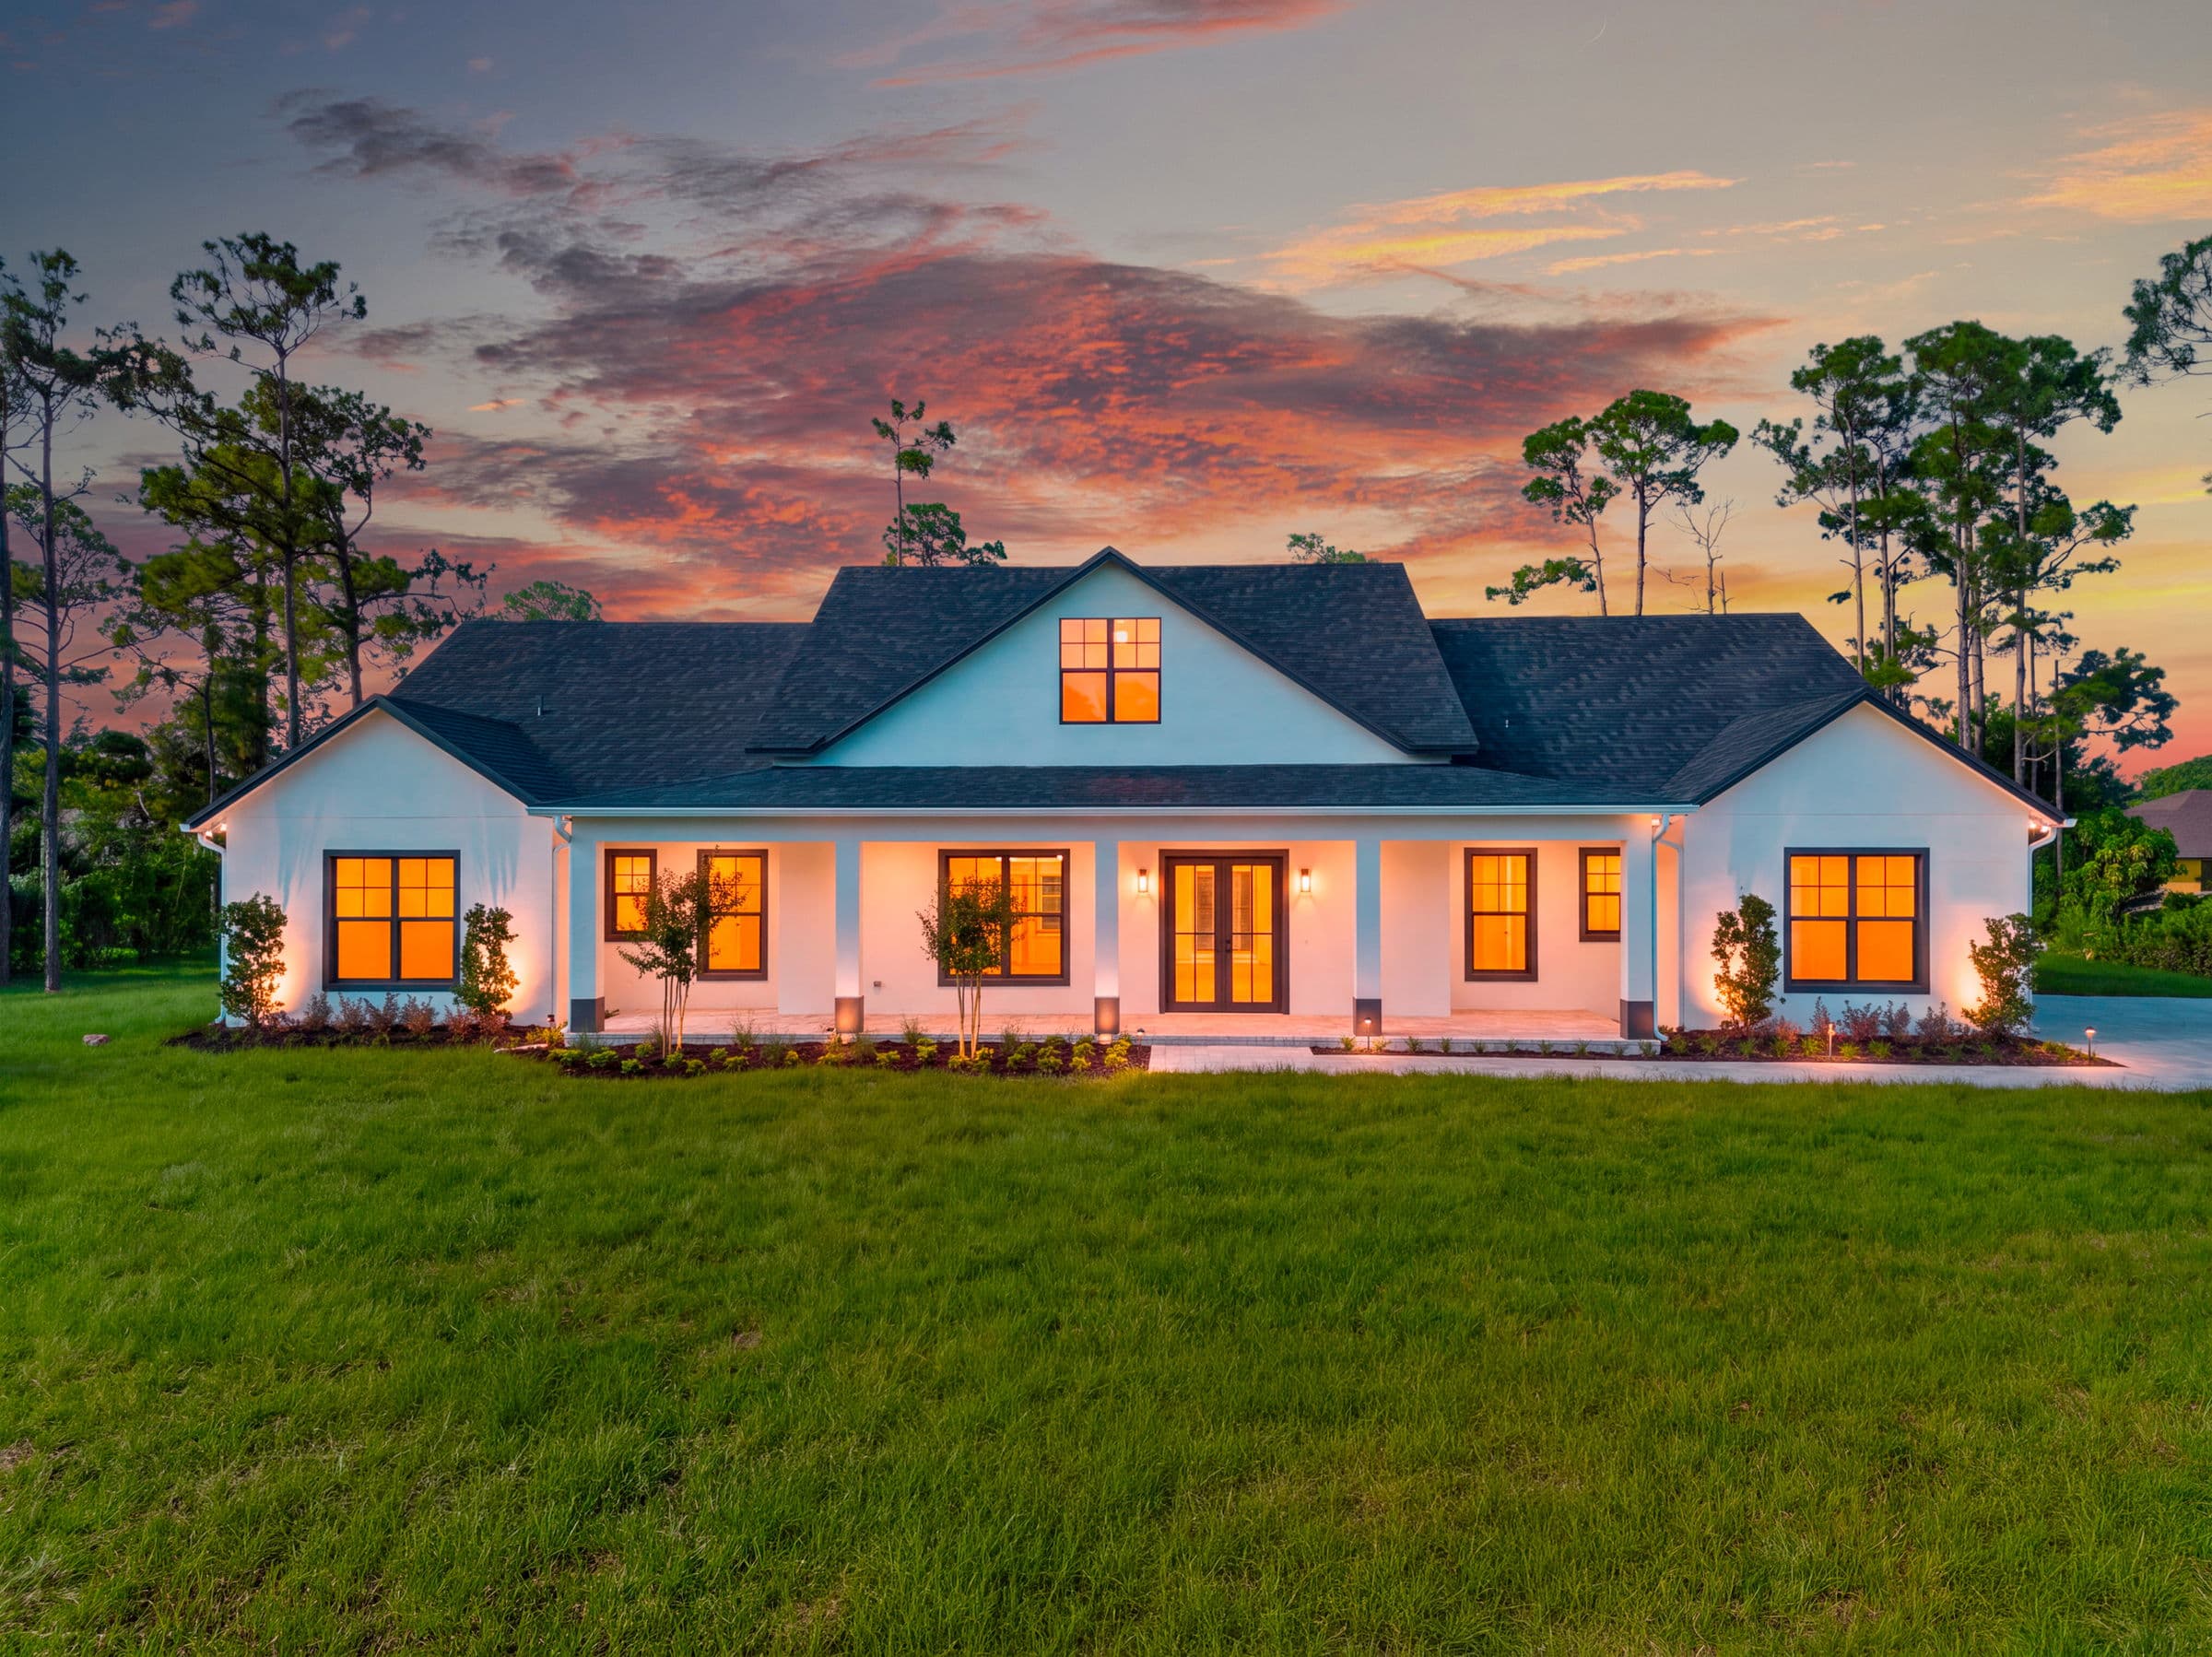
The plan
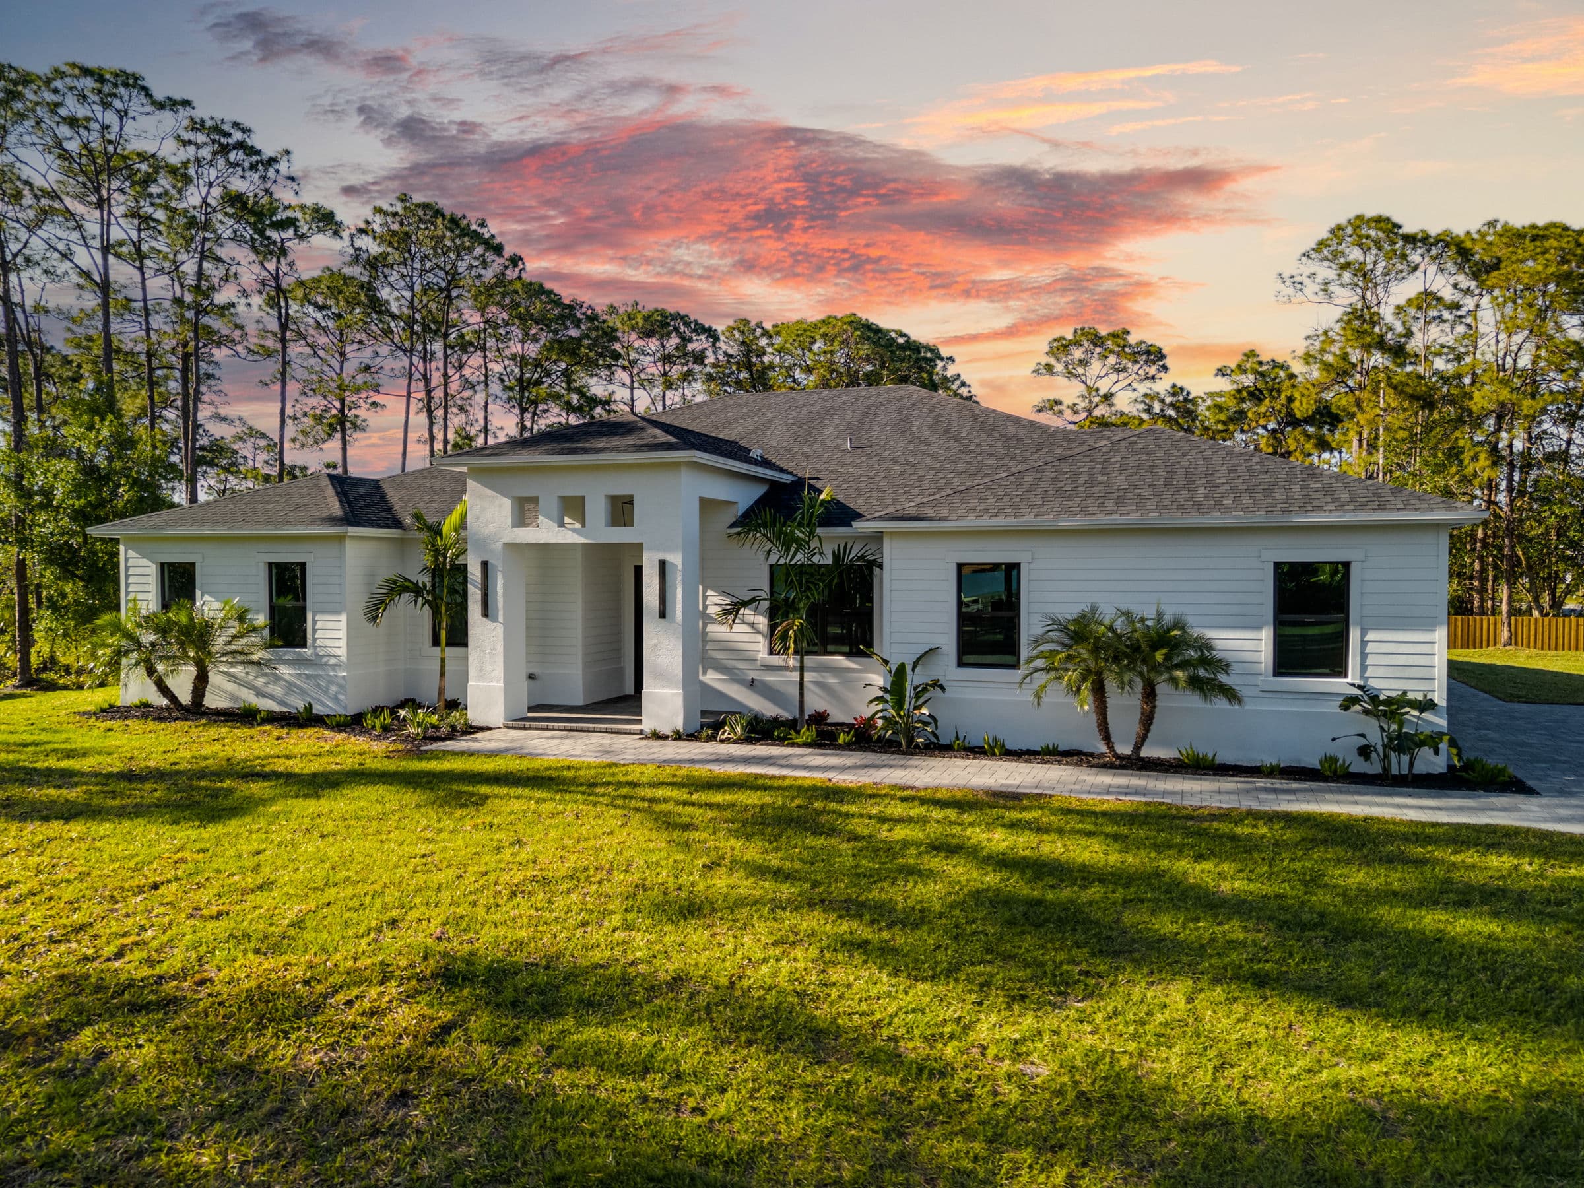
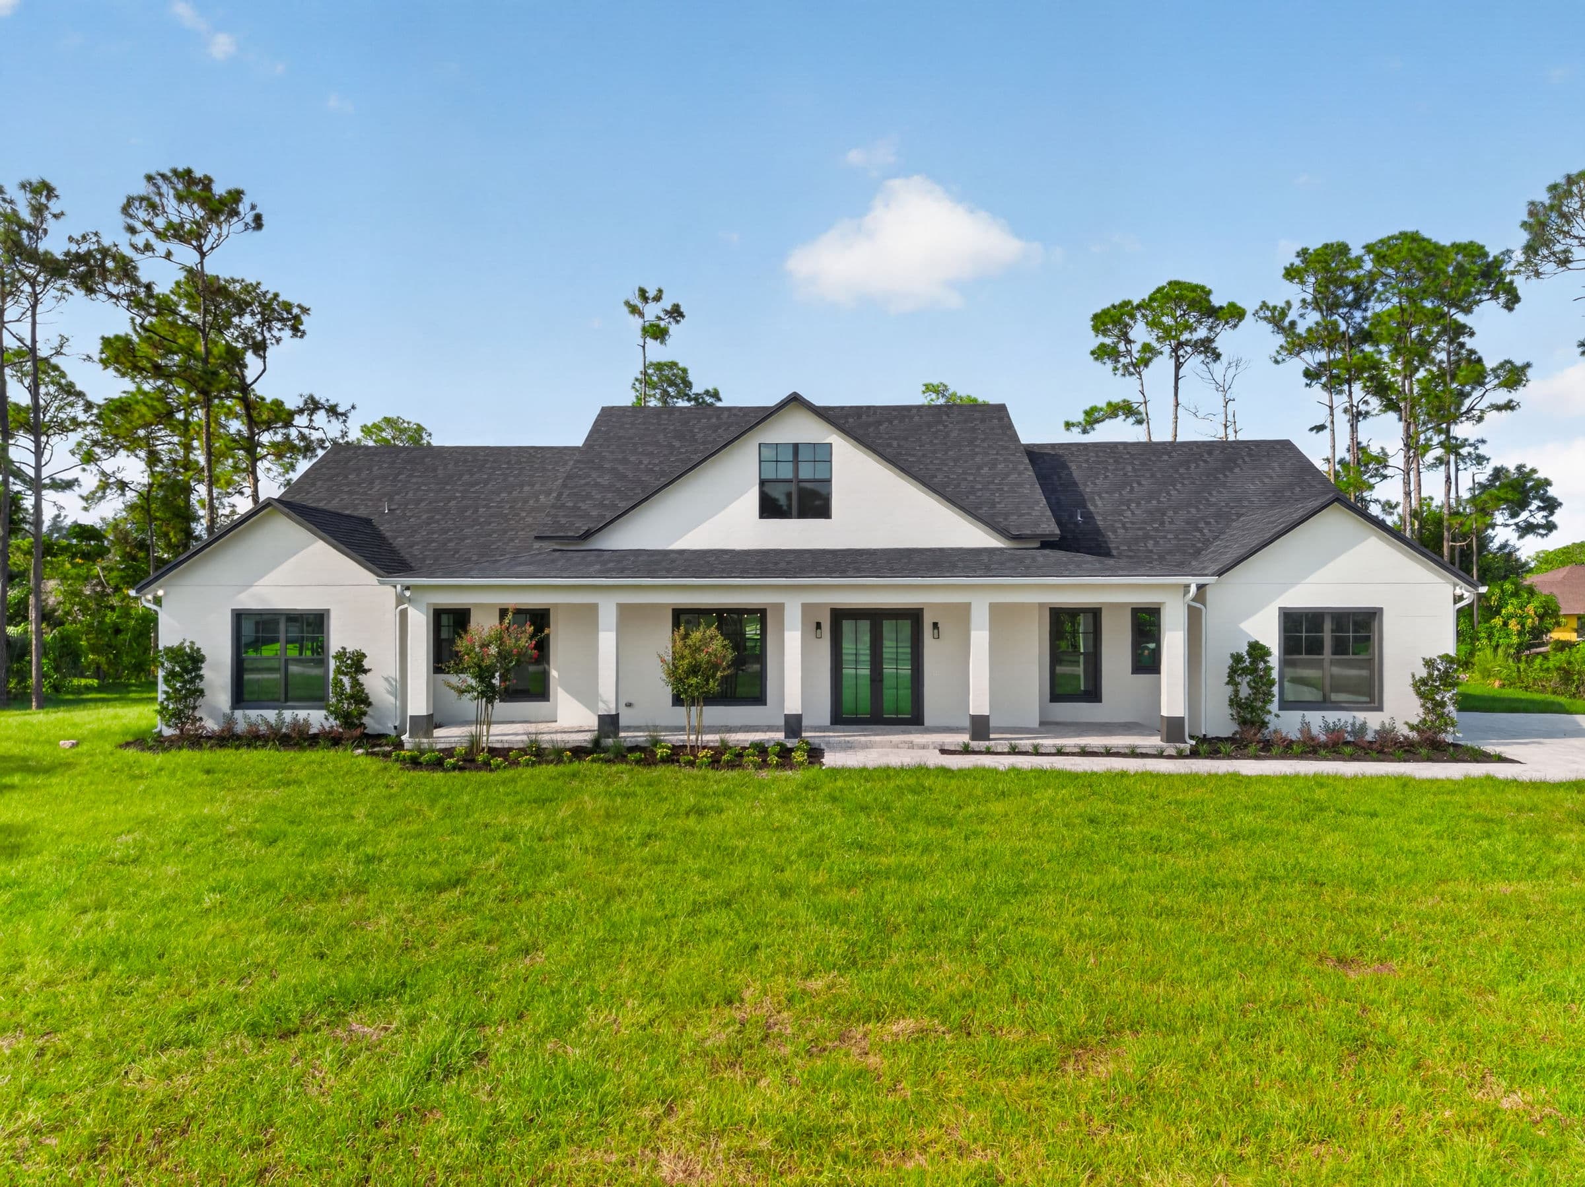
Our largest and most spacious plan, laid out for family, guests, and a home office without giving up privacy.
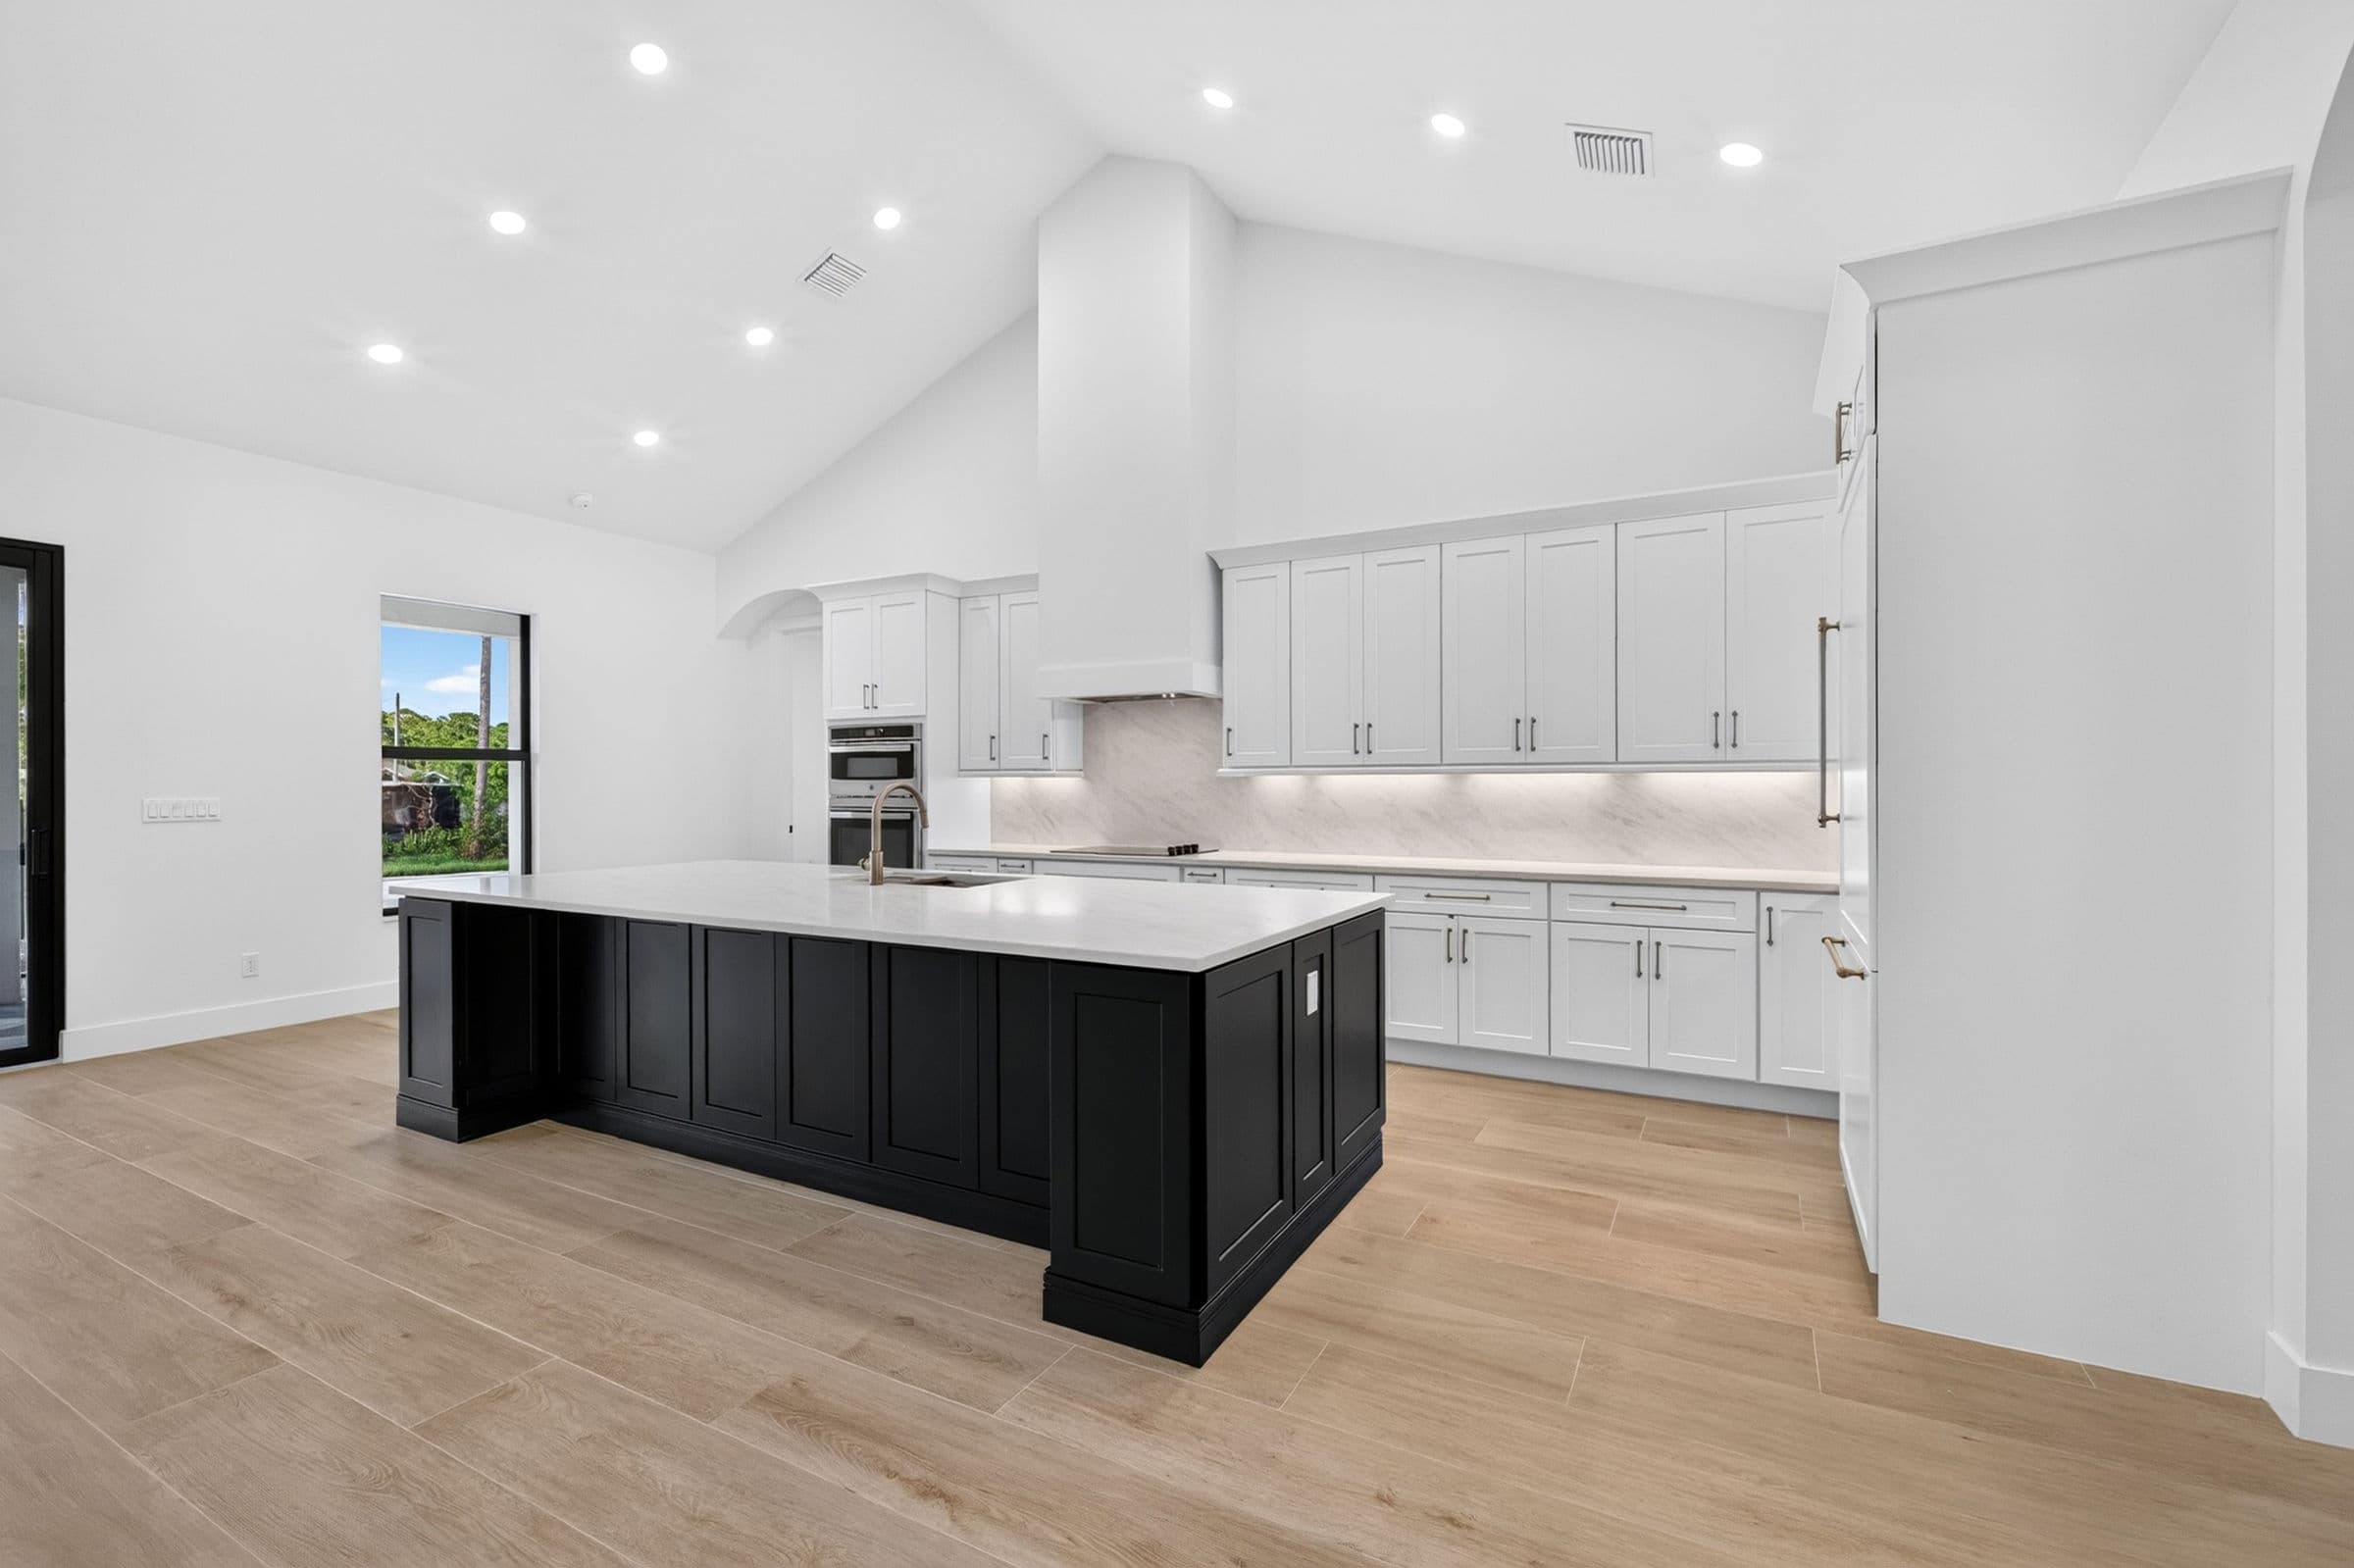
The open-concept living area carries high ceilings and natural light, with the kitchen, dining room, and living room flowing into one another. Sliding glass doors open the living room onto a covered patio. The master suite has a large walk-in closet, a dual vanity, a soaking tub, a walk-in shower, and its own access to the patio. A fifth bedroom with a full bath sits on its own, well suited to overnight guests, a quiet office, or a media room.
Photography
The walkthrough
The layout
Features