 InquireInquire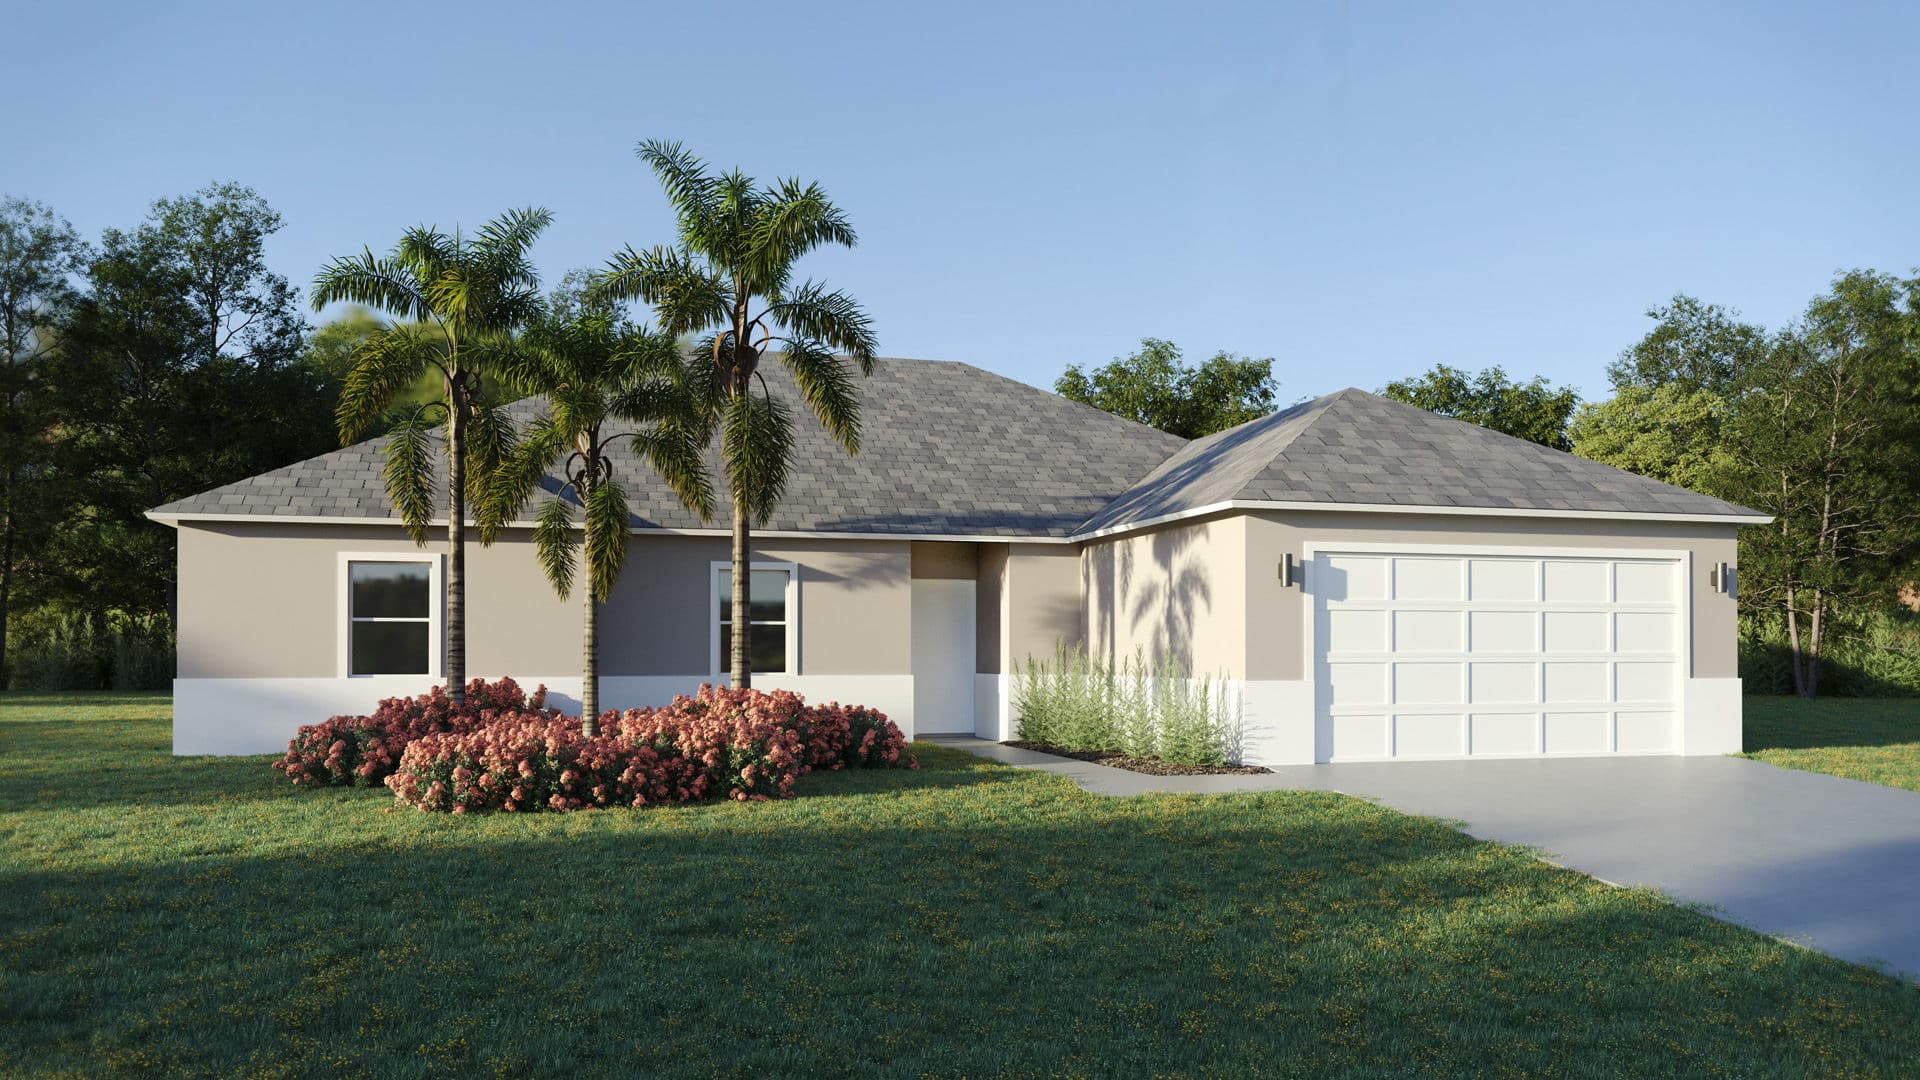
The plan
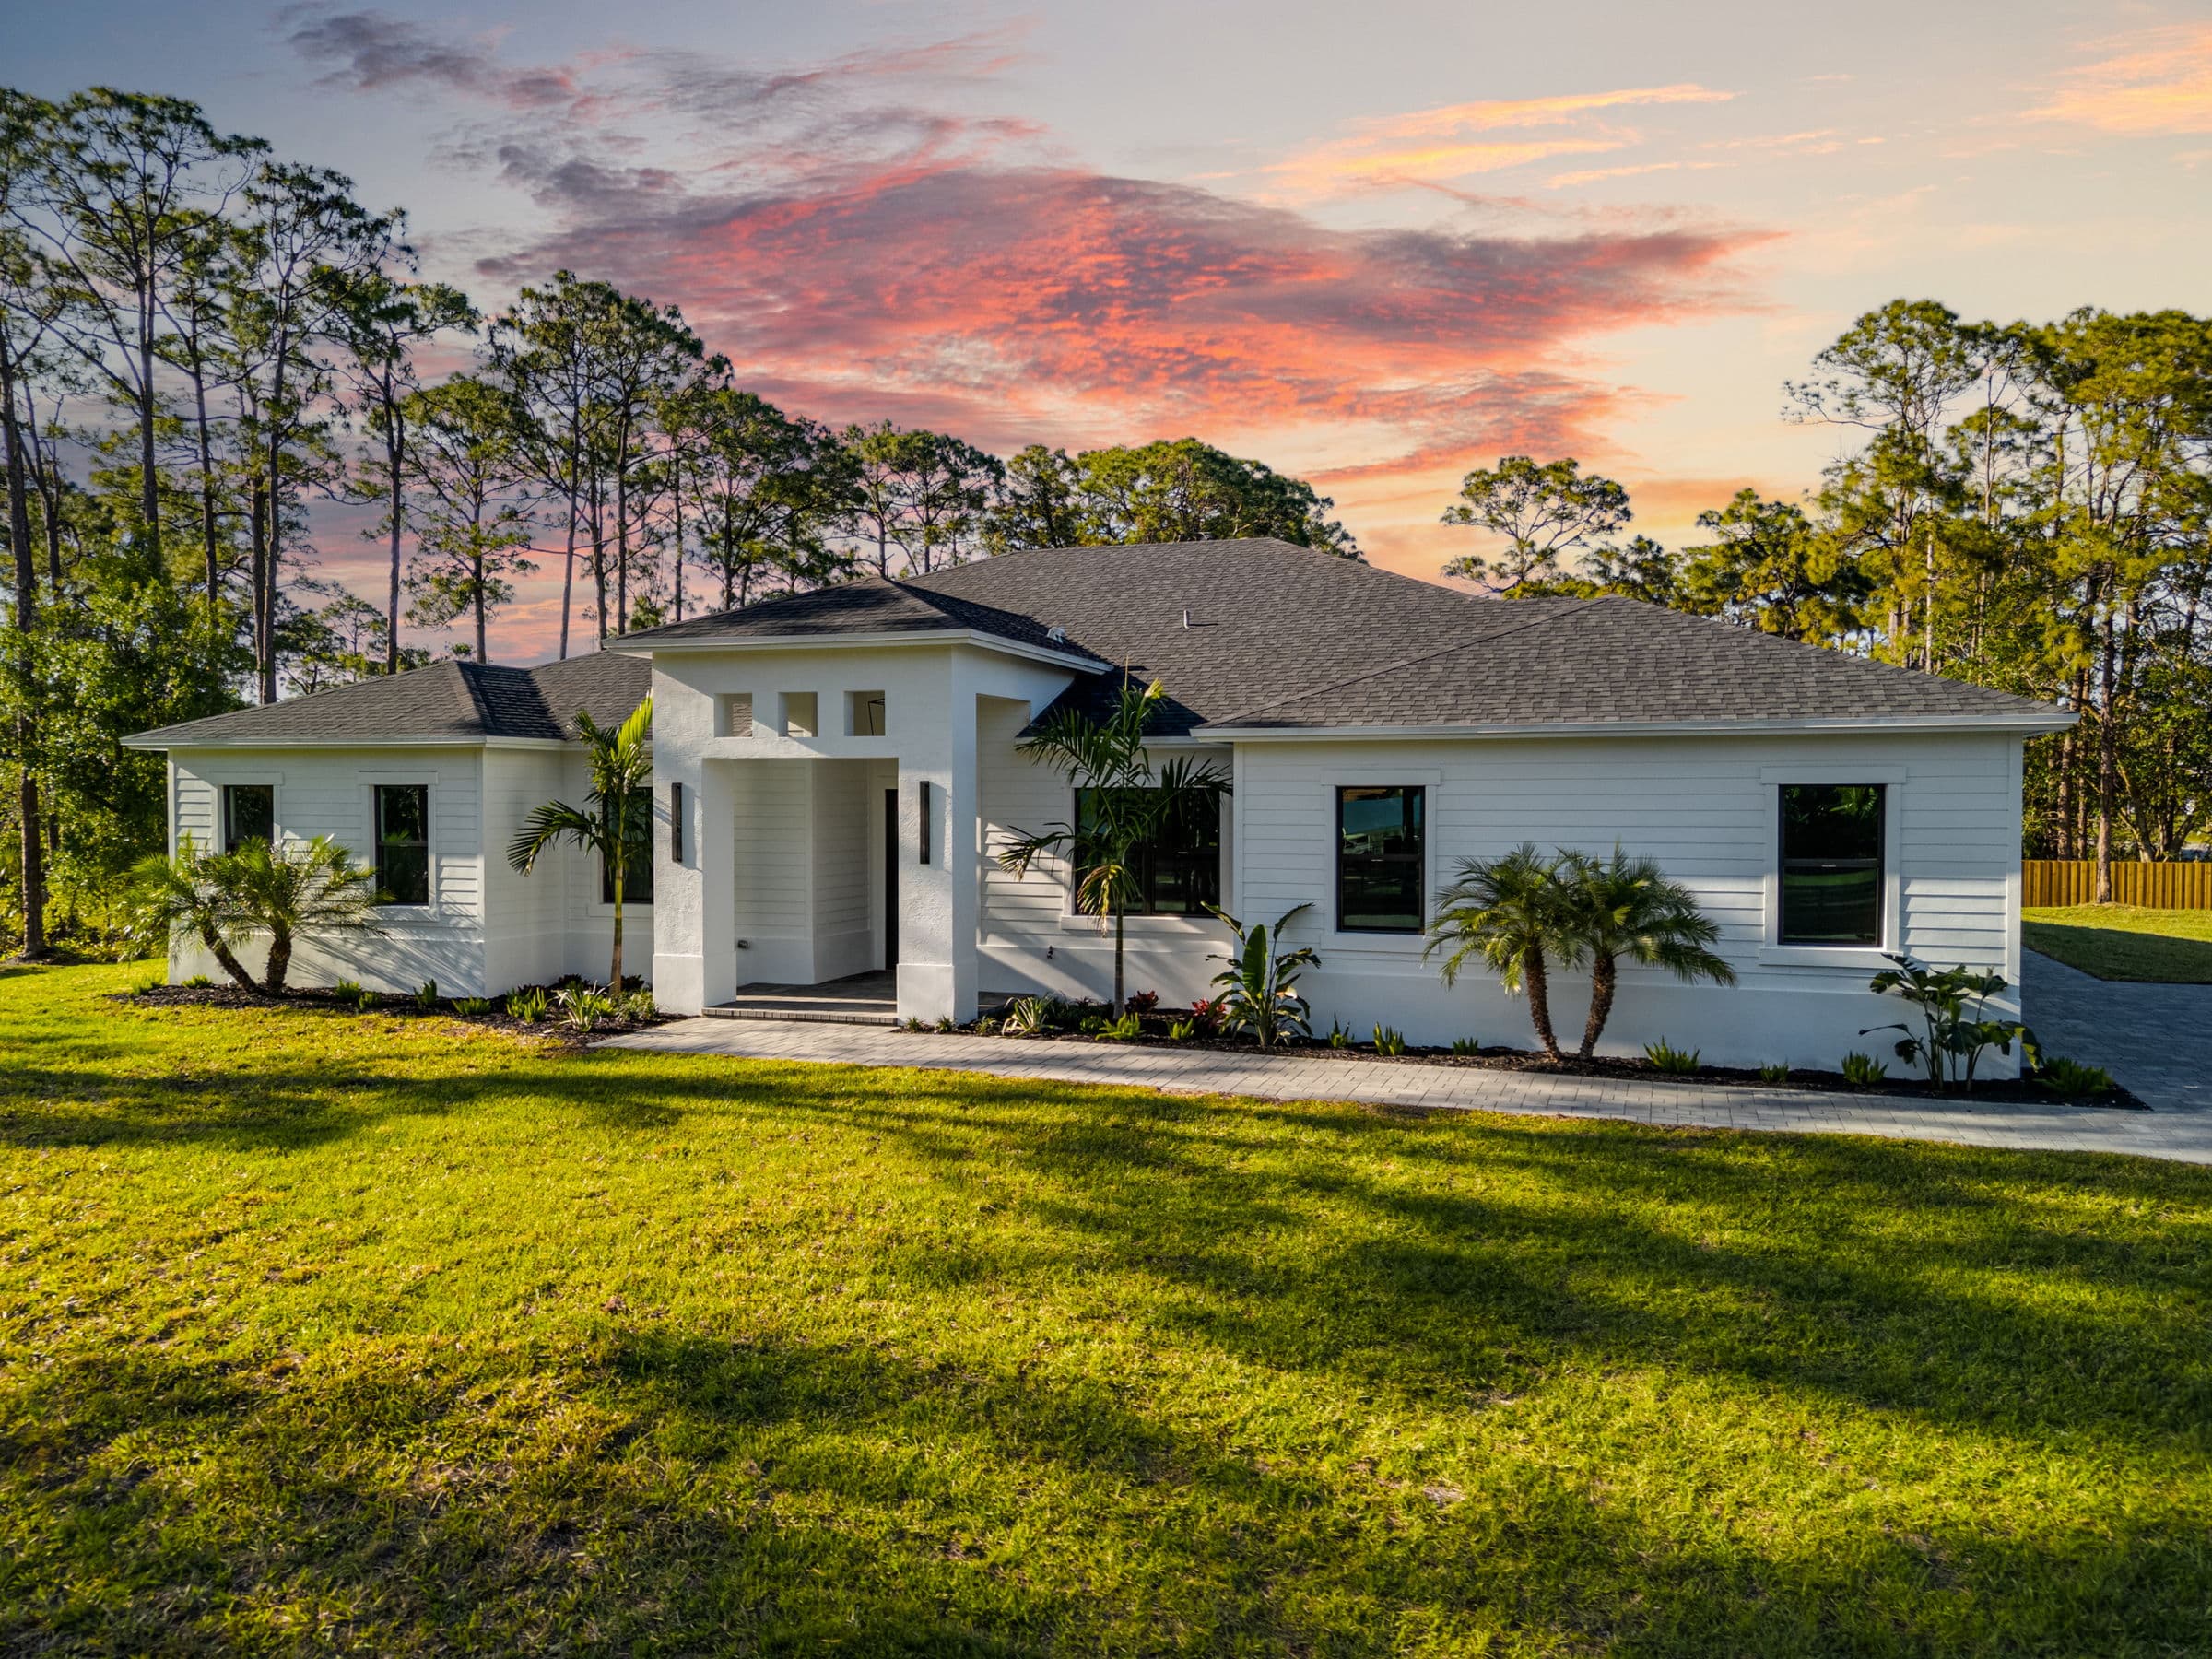
Two thousand eight hundred ninety-seven square feet in total, with 2,160 air-conditioned. Every space is planned around comfort and practicality.
At the center of the house, the kitchen, dining room, and living room share one open, tiled space. The kitchen carries wood cabinetry with soft-close doors, a pantry, countertops in quartz or granite, and stainless steel appliances. The master suite holds two closets and a bath with both a full shower and a jacuzzi tub. The remaining bedrooms sit on the opposite side of the house, each with its own closet.
Renderings
Artist's renderings of the plan rather than photographs of a finished home. Finishes, furnishings and landscaping are illustrative. Every Monna estate is tailored to its owner.
The layout
Features