 InquireInquire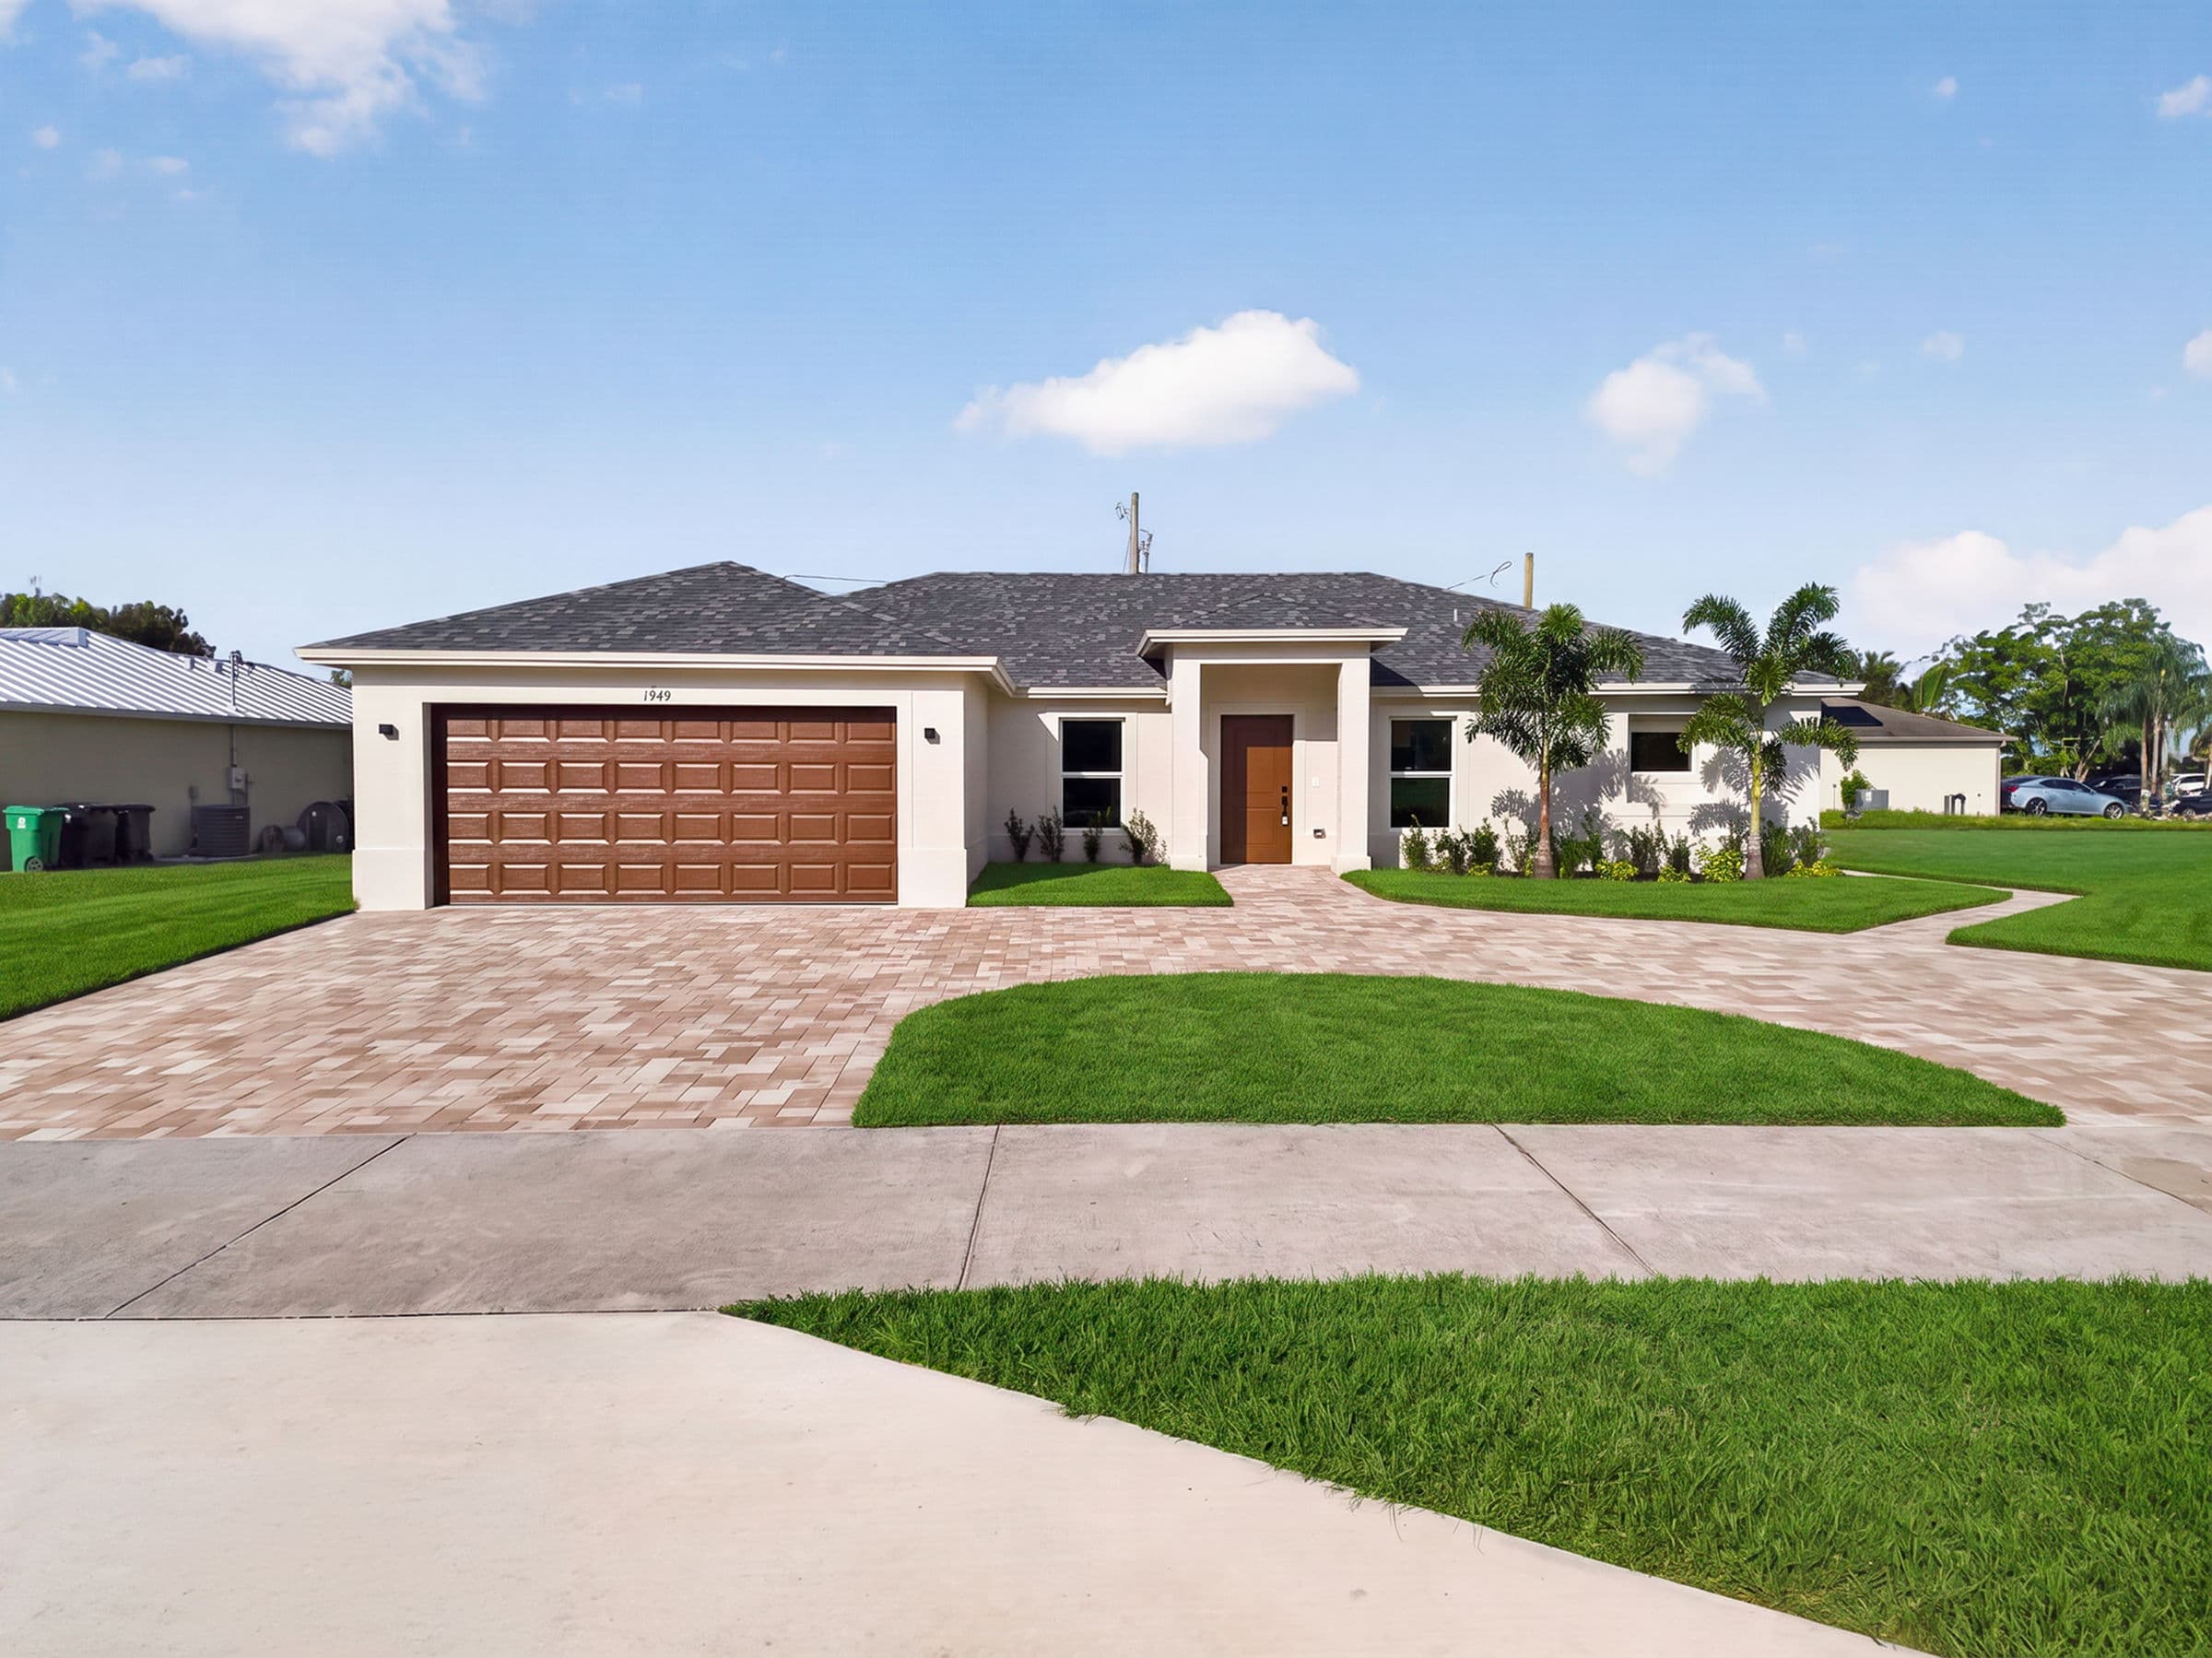
The plan
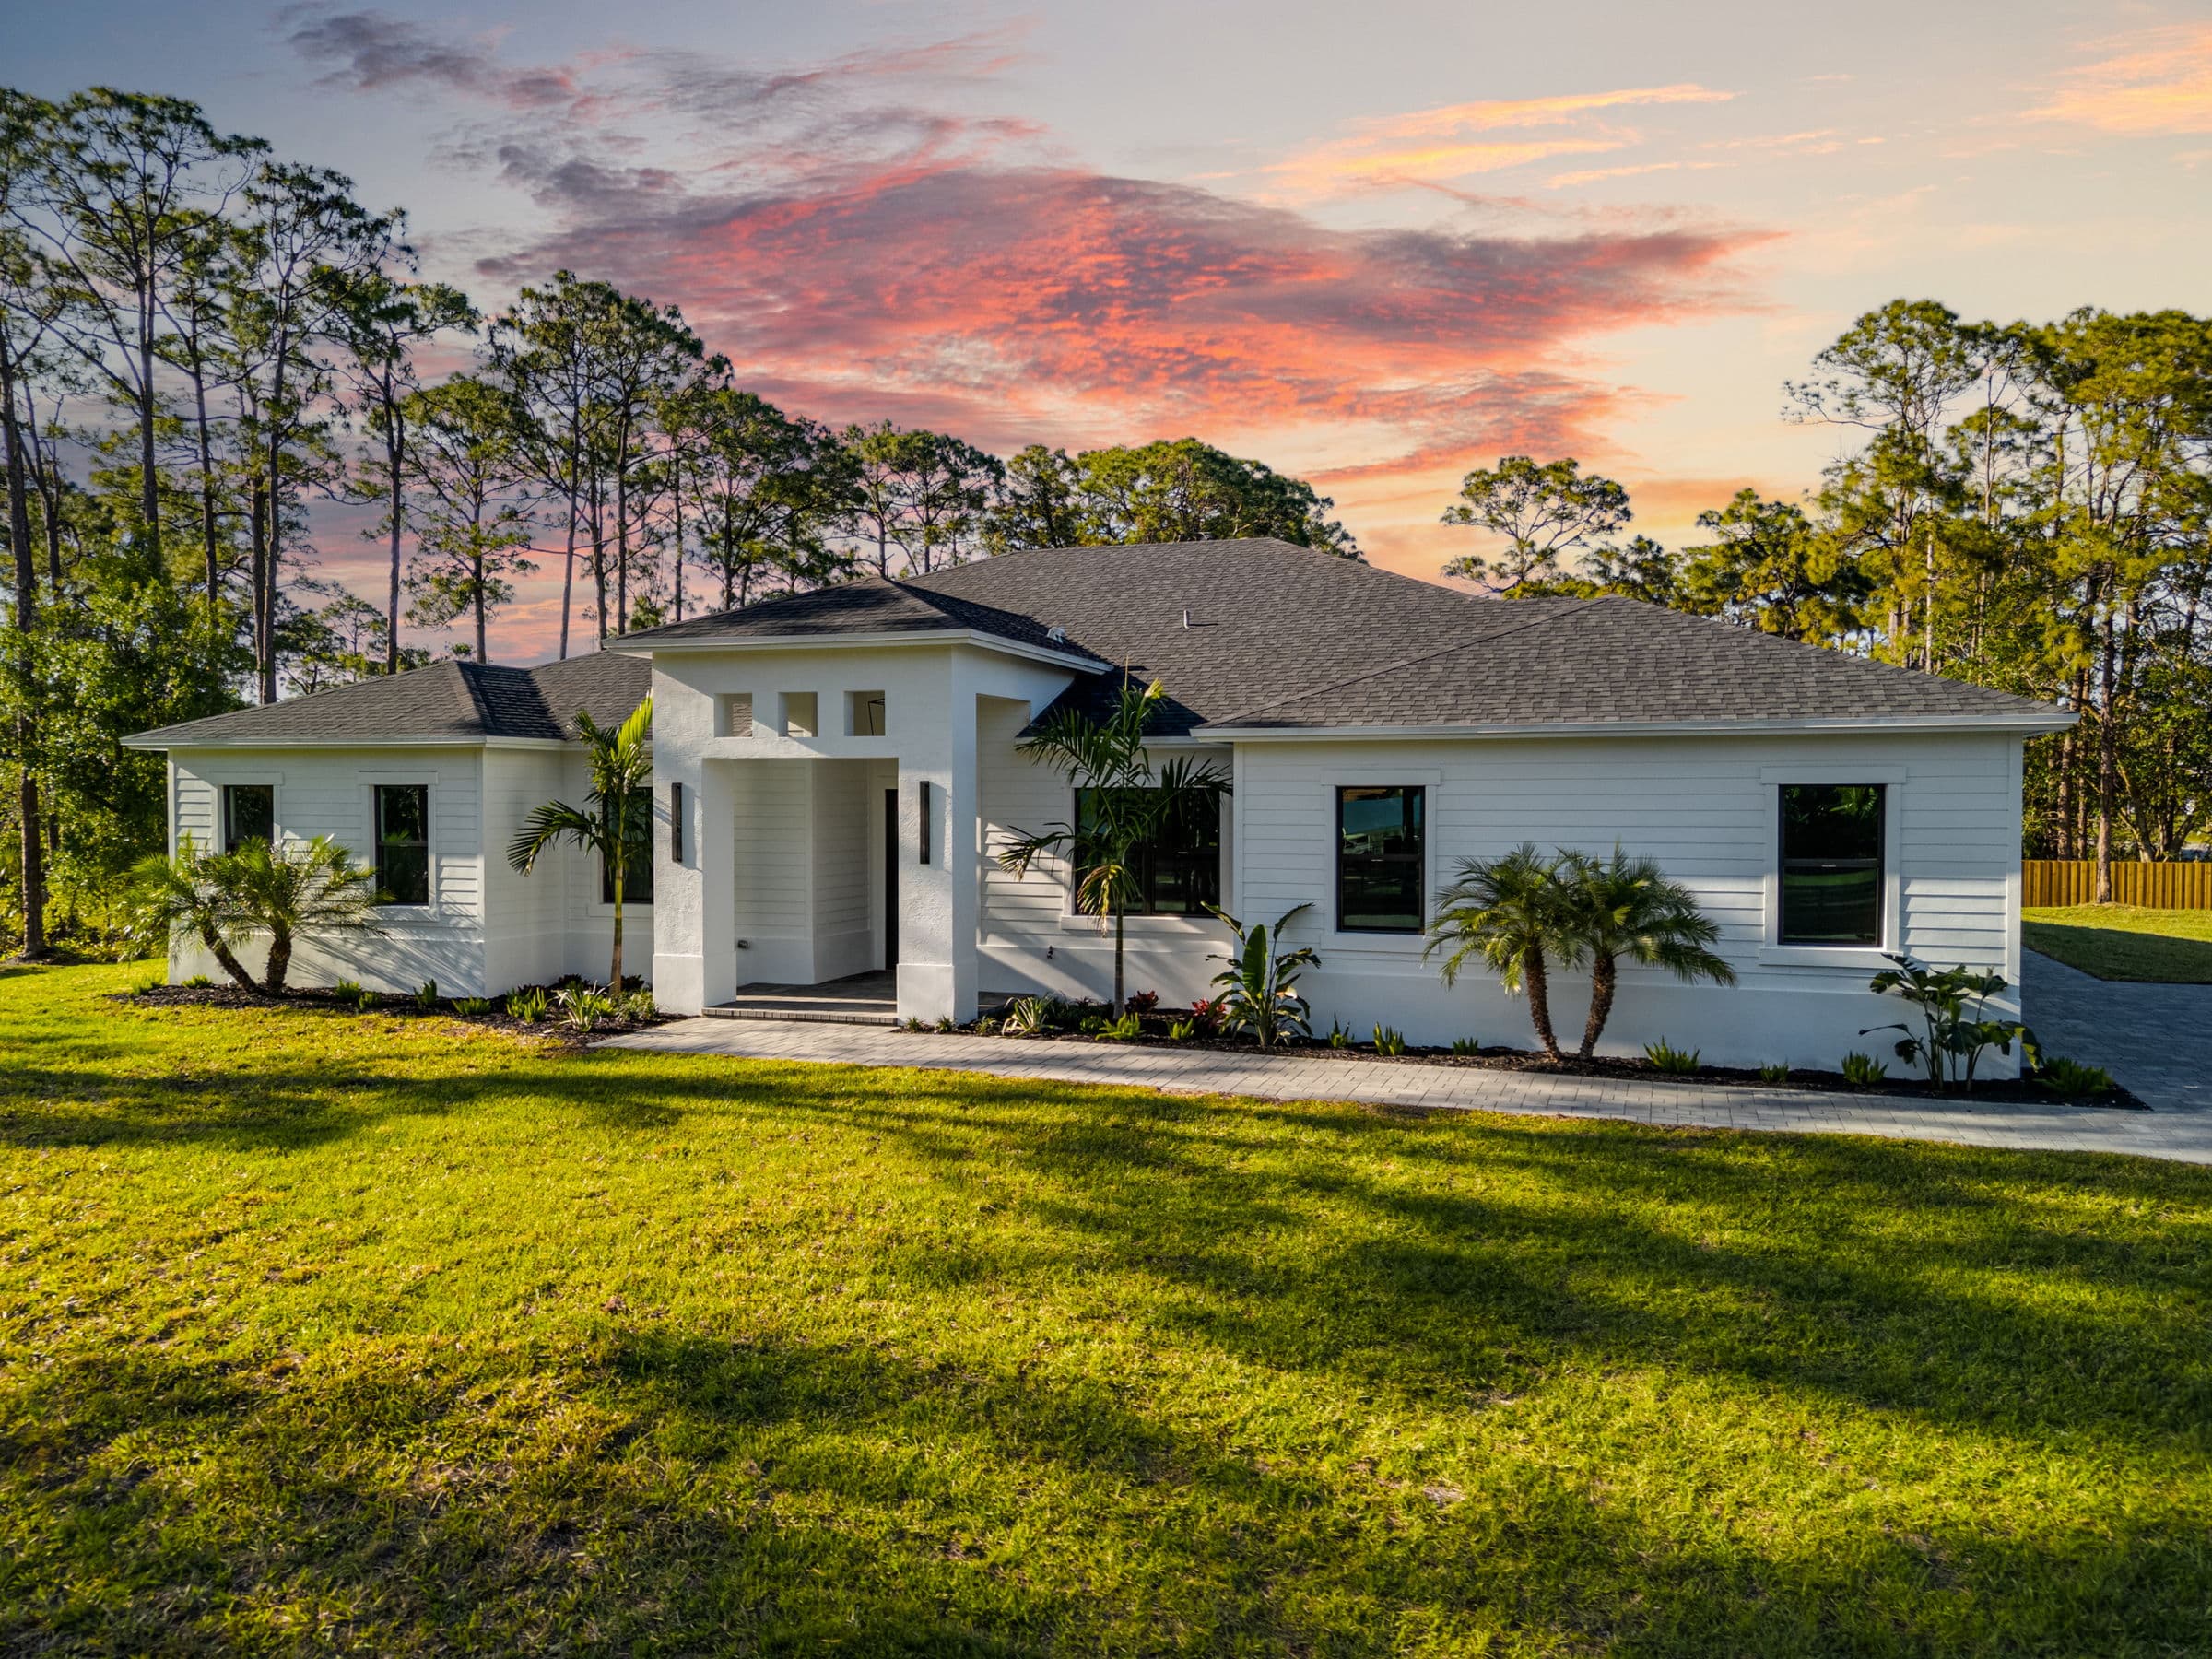
The most compact plan in the collection, designed for clients who wanted a smaller footprint without losing comfort or function.
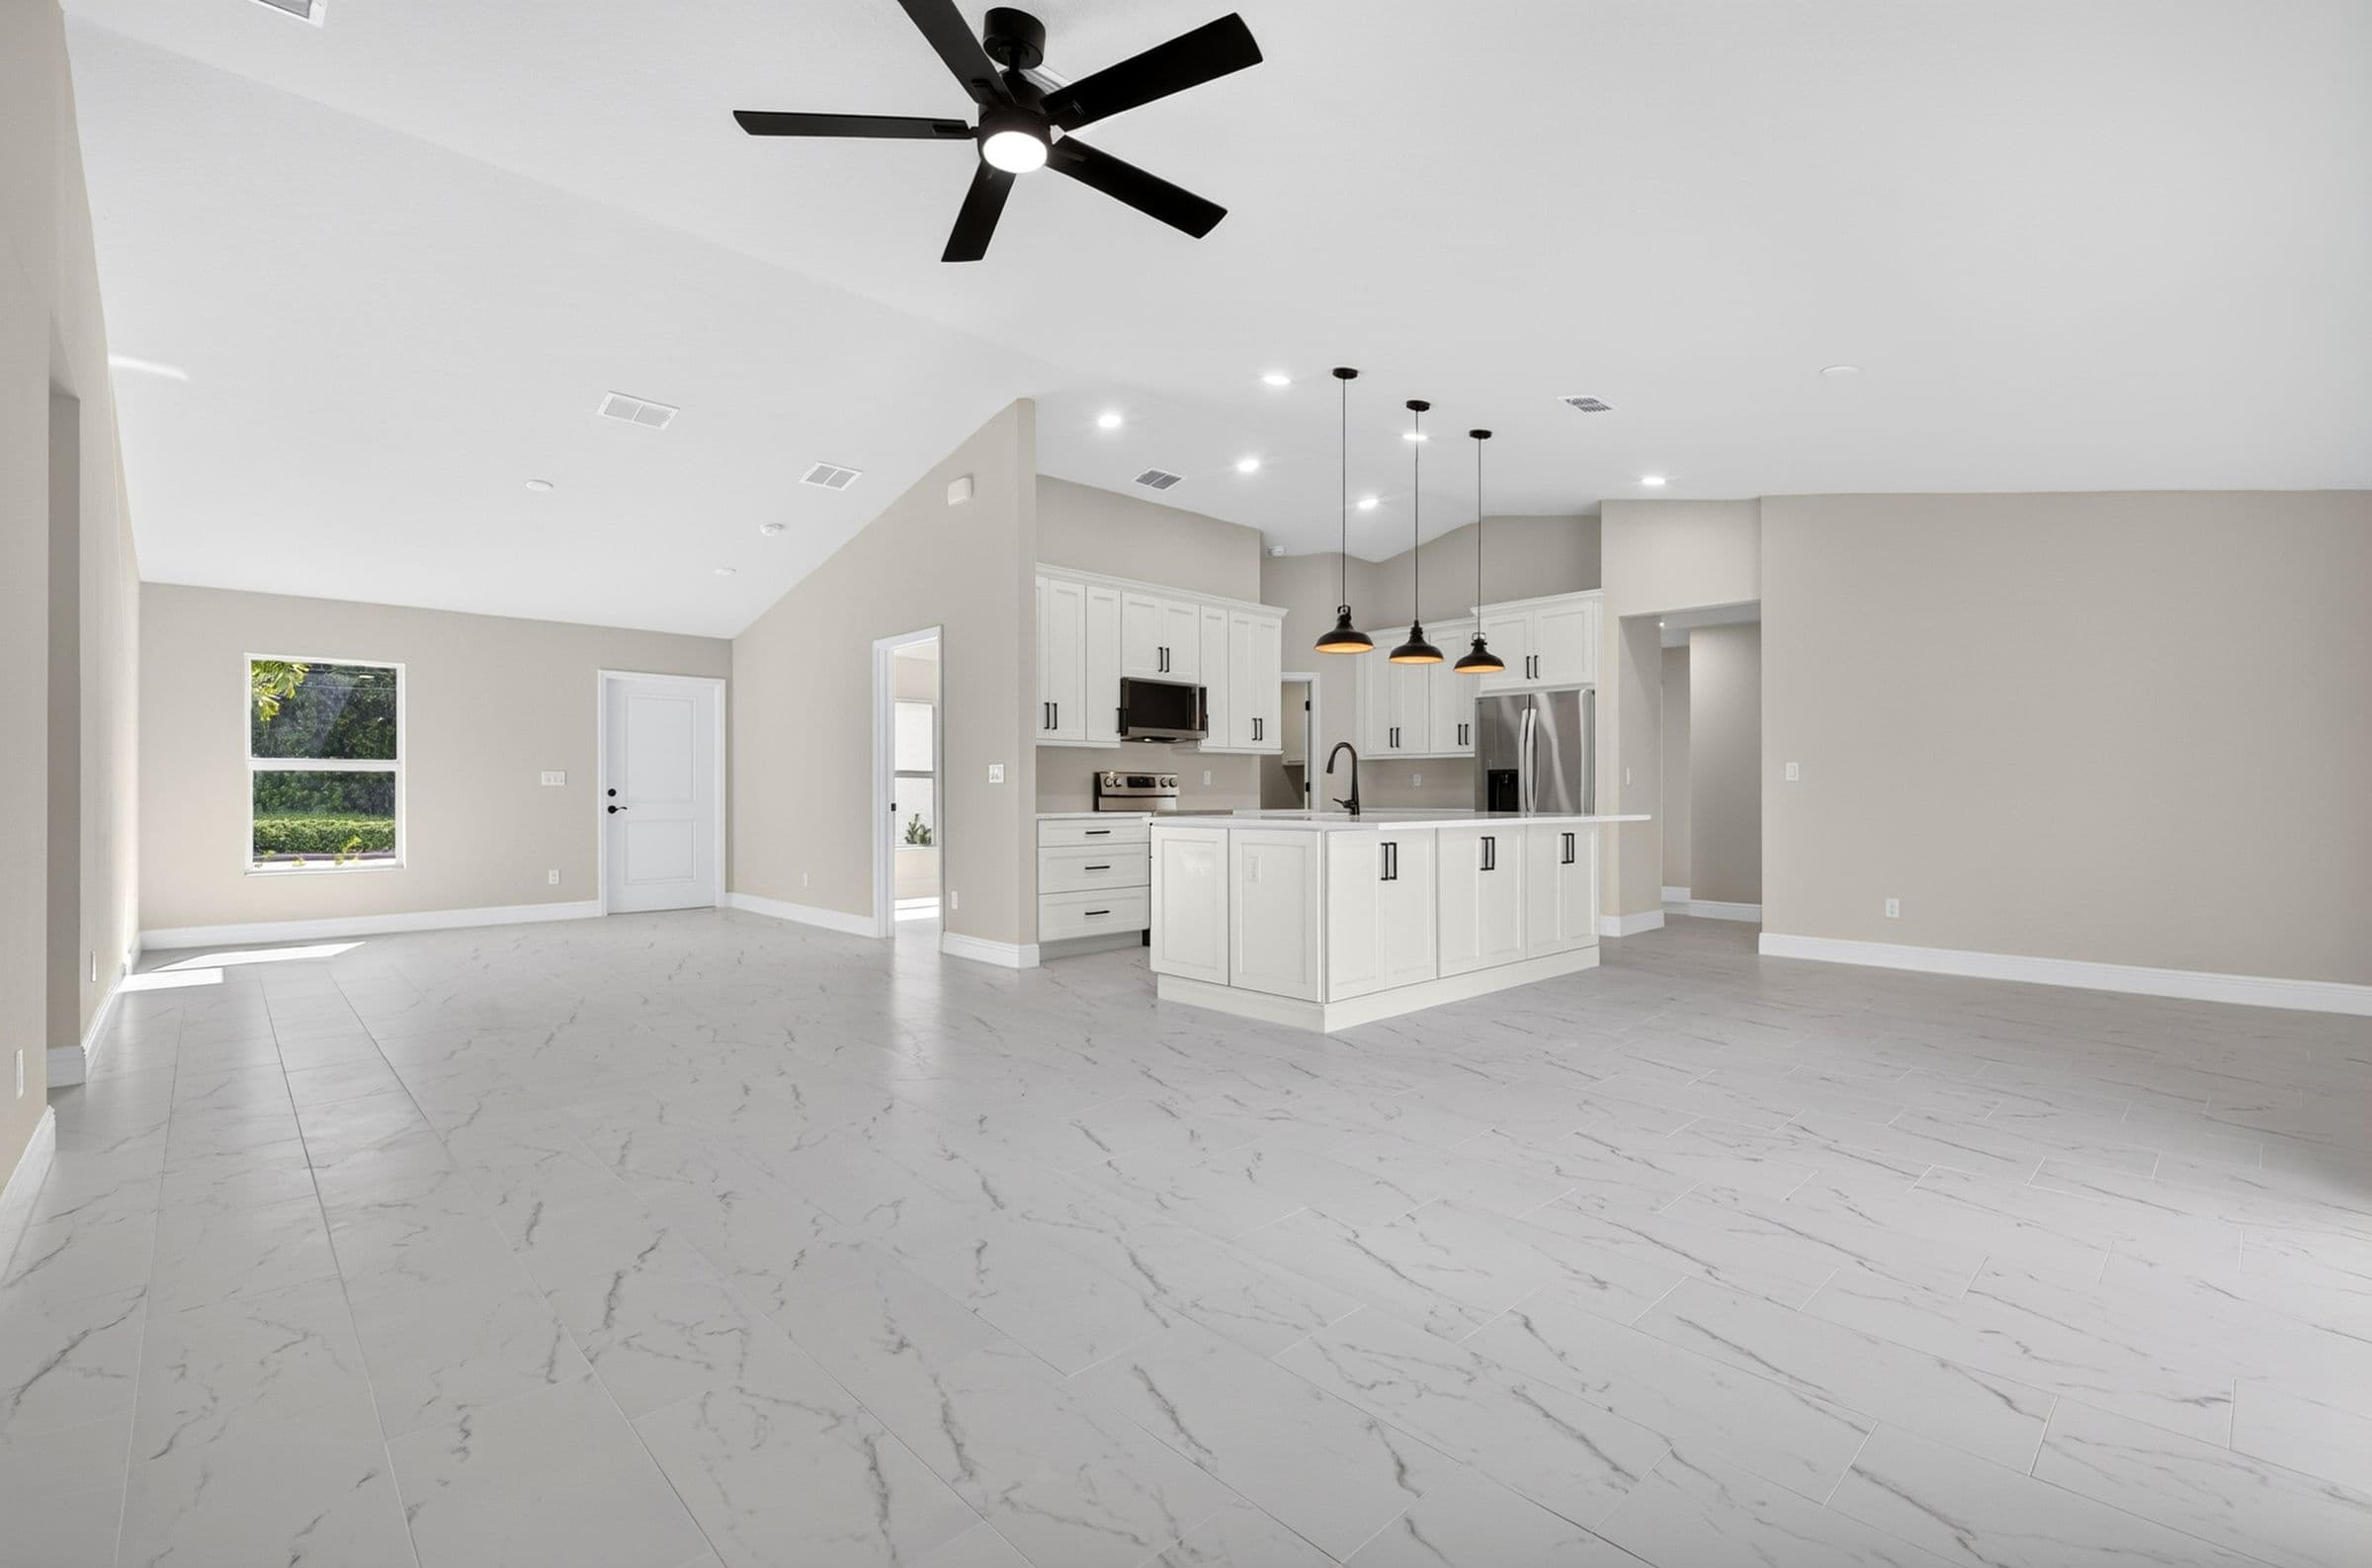
A welcoming great room with high vaulted ceilings opens into the living, dining, and entertaining spaces. The kitchen sits at the heart of the home with an island and designer fixtures, and a spacious laundry room adjoins the two-car garage. The master suite carries vaulted ceilings, two large walk-in closets, a separate tub and shower, and his and hers vanities. Three split bedrooms sit apart for additional privacy.
Photography
The walkthrough
The layout
Features